Browse categories
English
$
USD
Connect to your AI
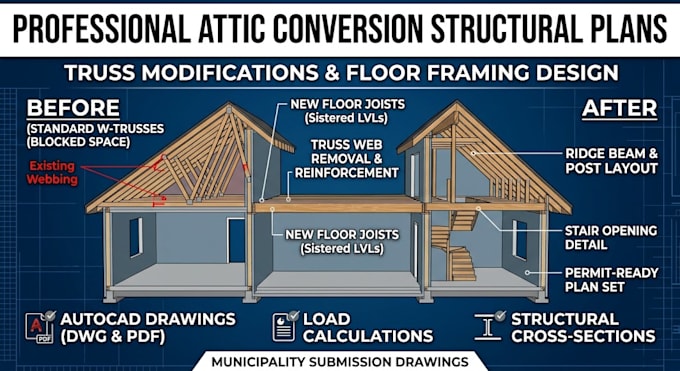
Are you looking for expert, permit-ready roof truss modification plans and structural drawings for your attic or loft conversion? I specialize in professional structural engineering drafting, delivering code-compliant framing designs ready for municipal permit approval.
What I Offer:
Deliverables Include:
Whether you are a homeowner, general contractor, or carpenter needing attic conversion structural drawings, I provide precise CAD solutions tailored to your site requirements.
Project scale:
Building complex
Building type:
Residential
•
Commercial
•
Industrial
Material speciality:
Concrete
•
Wood
Please inform the freelancer of any preferences or concerns regarding the use of AI tools in the completion and/or delivery of your order.
What details do I need to provide to start my truss modification plans?
Provide your existing roof dimensions, photos or attic sketches, current truss type, wall layout, and any specific local building permit requirements.
Will these structural drawings pass local building department permit reviews?
Yes, all framing layouts and truss modification details are drafted according to standard structural building codes and framing practices for smooth permit approval.
