Browse categories
Explore
Fiverr Pro
English
$
USD


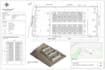
Need a site plan for HOA approval, a city permit, a new deck or patio, or a property improvement? Not sure how to turn your measurements, survey, sketch, or property details into a clear drawing? I create accurate 2D site and plot plans showing property lines, structures, setbacks, dimensions, and proposed improvementsorganized clearly for review, planning, or presentation.
What I Offer:
What You'll Get:
Why Choose Me?
Have a property details ready? Contact me today and lets get your site plan started
Please inform the freelancer of any preferences or concerns regarding the use of AI tools in the completion and/or delivery of your order.
Accurate Drawings Clear Plans Ready for the Next Step
Languages
What information do you need to start my site plan?
I can work from a survey, measurements, property sketch, site photos, existing plans, or other property details. The more accurate the information, the more precise the drawing can be.
Can you create a site plan for HOA or city permit use?
Yes. I can draft the site plan according to the information and requirements you provide. Final approval depends on the HOA or local authority reviewing the submitted drawing.
Can you show existing and proposed improvements?
Yes. I can clearly show existing structures and proposed additions such as decks, patios, driveways, parking, fences, or other requested site features.
What file formats will I receive?
You can receive a clear PDF drawing, with DWG/CAD source files included according to the package you select. Additional formats can be discussed before ordering.
Can you work from a rough sketch or hand drawing?
Yes. A rough sketch can be used as a reference. I will organize the provided information into a clean 2D site or plot plan while following your supplied dimensions.
