Browse categories
Explore
Fiverr Pro
English
$
USD

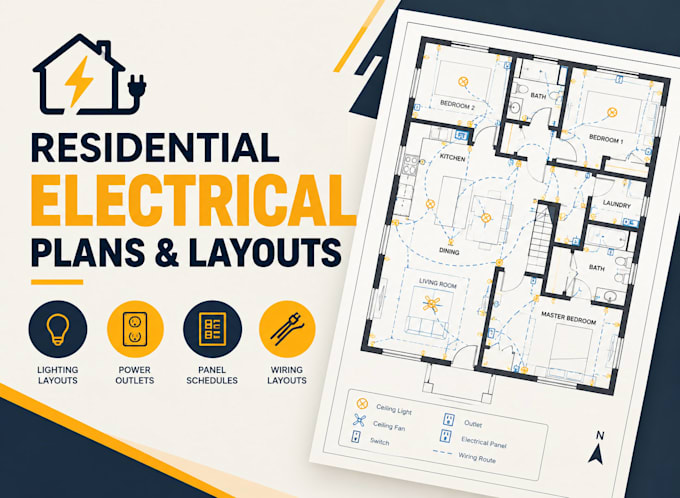

Need a professional electrical layout for your new home build, addition, or kitchen remodel? I will prepare precise residential electrical plans and lighting layouts coordinated seamlessly with your architectural blueprints and project requirements.
A well-designed electrical layout is essential for everyday functionality and code-compliant construction. I specialize in turning your rough notes, appliance lists, or hand sketches into highly organized 2D CAD sheets. My drawings explicitly map out circuitry infrastructure, ensuring your general contractor or electrical installer knows exactly where to run wiring.
What I offer in this gig:
Detailed lighting layouts matching fixtures to their corresponding switches
Precision power layout designs mapping wall outlets, USB ports, and GFCI locations
Dedicated appliance circuits (HVAC units, ranges, EV charging hubs)
Main electrical panel board placement and clear symbolic legends
Deliverables in print-ready PDF, high-res JPG, and editable DWG source formats
Please drop me a message before ordering to discuss your layout requirements. Let's power your build.
Fiverr does not screen freelancers in this category. Please verify qualifications and discuss requirements with the freelancer before ordering, including any preferences regarding the use of AI tools.
Architect
Languages
