p
peter_staffed

Peter

@peter_staffed

Complete Building Design Team Floor Plans MEP HVAC Structural and Civil Engineer

United States
English
About me
We are a licensed engineering and design team delivering architectural, structural, MEP, HVAC, electrical, plumbing, civil, fire protection and solar design services across all 50 states. We provide construction drawings, building plans, HVAC design, duct layout, electrical design, EV charger layout, load calculations, structural design, foundation plans, framing plans, civil site plans, grading design and full building system coordination. We focus on accurate, code compliant and city-ready drawings that help clients move forward smoothly. Message us to start your project.... Read more

Skills

p
peter_staffed
Peter
Offline • 

See my services

2D Drawings & Floor Plans
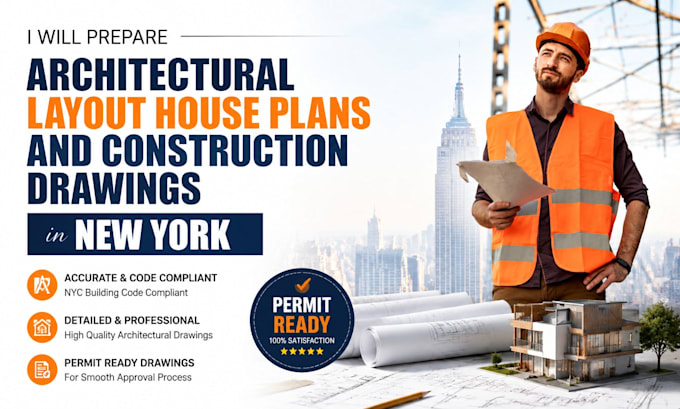
I will prepare architectural layout house plans and construction drawings in new york
2D Drawings & Floor Plans
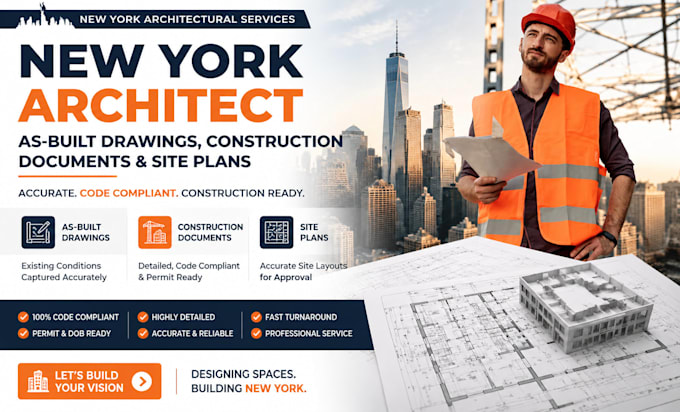
I will provide new york architect as built drawings construction documents site plans

Work experience

LinkedIn

Civil & Architectural Design Lead

LinkedIn • Freelance

May 2022 - Present4 yrs 2 mos

Managed delivery of architectural drawings, civil site plans, grading plans, drainage design, stormwater management and land development plans for residential and commercial projects. Developed site layouts, utility plans, plot plans and construction drawings, ensuring coordination between architectural and civil disciplines. Utilized AutoCAD, Civil 3D and BIM workflows to produce accurate and efficient land development and building design solutions.