Browse categories
Explore
Fiverr Pro
English
$
USD
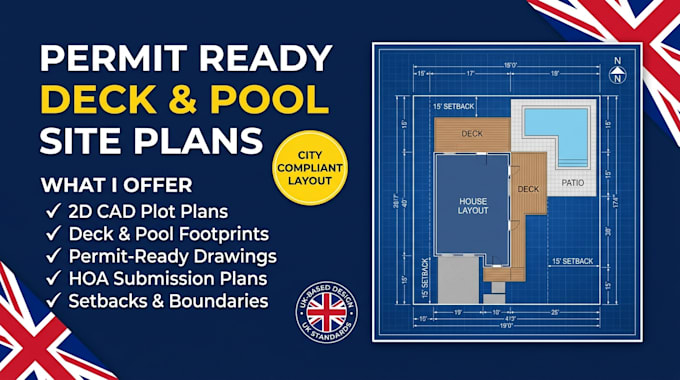
Planning to build a outdoor deck, swimming pool, spa, or patio and need a city permit site plan? I draw accurate, professional 2D site plot plans tailored to satisfy local zoning clearance, setback rules, and building department requirements.
I convert survey maps, GIS property records, or rough hand sketches into clean CAD site plans showing exact pool or deck placement relative to your house and property boundaries.
What Is Included in the Package:
Why Choose My Service?
Note: Boundary surveys are not provided. Please message me with your lot details before placing an ord

Project scale:
Building
Building type:
Residential
•
Commercial
•
Industrial
Material speciality:
Concrete
•
Steel
Please inform the freelancer of any preferences or concerns regarding the use of AI tools in the completion and/or delivery of your order.
