Browse categories
Explore
Fiverr Pro
English
$
USD


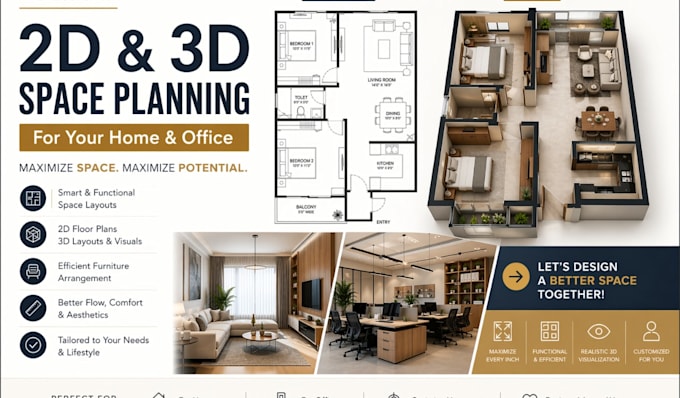
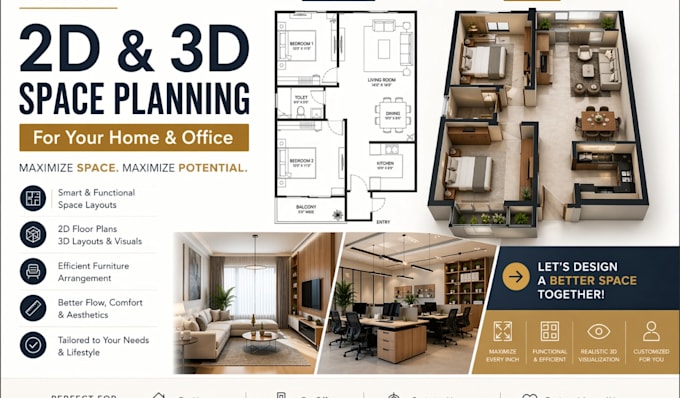
Does your floor plan feel awkward or not fully functional? Ill help you transform it into a smarter, more efficient layout.
Note: Message me before ordering so I can understand your needs and deliver the best result. Custom offers are available for full projects.
I specialize in redesigning and modifying existing floor plans to improve space usage, flow, and functionality.
Whether its for renovation, Airbnb, or real estate, Ill turn your current layout into something practical and modern.
What I offer:
Delivery:
Send your plan and lets make it work better.
Fiverr does not screen freelancers in this category. Please verify qualifications and discuss requirements with the freelancer before ordering, including any preferences regarding the use of AI tools.
I will create 3D floor plan modeling and rendering in 3ds Max
Languages
What do you need to get started?
I need your existing floor plan (PDF/DWG/image) and a brief description of the changes or improvements you want.
Can you redesign any type of floor plan?
Yes, I can work on residential, apartments, Airbnb layouts, and small commercial spaces.
Will I get editable files?
Yes, depending on the package, you’ll receive an editable DWG file along with PDF and JPG formats.