Browse categories
Explore
Fiverr Pro
English
$
USD
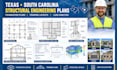
Permit Plans, Structural Drawings and Site Design Made Clear
I provide structural engineering drawing and design support for residential buildings, home additions, garages, renovations, and small construction projects in Texas and South Carolina.
Services include
Whether you need a foundation layout for a new home, framing details for an addition, or revisions to existing structural drawings, I tailor the deliverables to your project scope and available information.
Please provide your project location, architectural plans, dimensions, building type, number of floors, available soil information, and any existing structural calculations or review comments. These details help establish the required scope and deliverables.
Design criteria and submission requirements vary by jurisdiction, so confirm the applicable requirements before ordering. CONTACT ME NOW!

Project scale:
Building
Building type:
Residential
•
Commercial
•
Office & workspace
Material speciality:
Concrete
•
Steel
Please inform the freelancer of any preferences or concerns regarding the use of AI tools in the completion and/or delivery of your order.
Can you work from an existing architectural CAD file?
Yes. DWG, PDF, and other compatible reference files can be used to coordinate the structural layout with the architectural design.
What if my project requires a professional engineering seal?
Sealing requirements depend on the project and jurisdiction. Confirm whether a seal is required before ordering, and arrange any required review and sealing through a qualified professional authorized in the project location.
Can you revise drawings after city plan review comments?
Yes. Share the review comments and the affected sheets so the required revisions can be assessed. Extensive redesigns may require a separate quote.
