Browse categories
Explore
Fiverr Pro
English
$
USD

From measured space to clear visual direction
Skills
See my services

Freelancer.com
Freelance • 6 yrs 5 mos
Residential Design and 3D Visualization Freelancer
Sep 2023 - Sep 2026 • 3 yrs
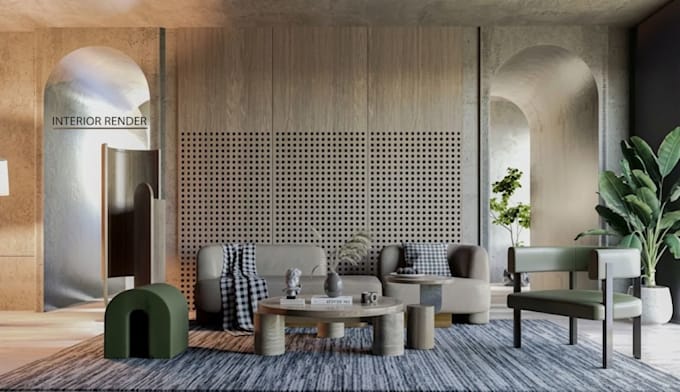
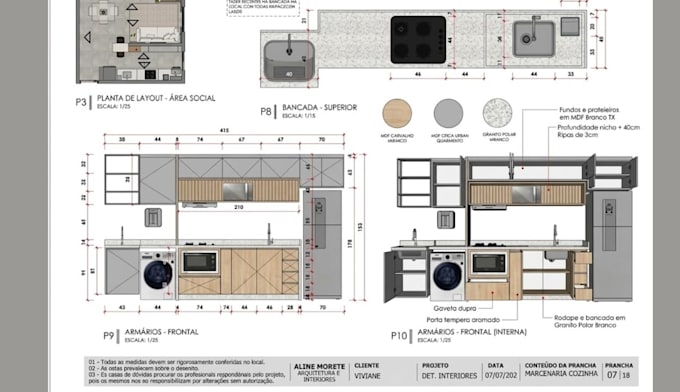
Worked on residential design concepts involving interior spaces, gardens, backyards, front yards, and property layouts. Produced detailed drawings and realistic visualizations to help clients review layouts, materials, spatial arrangements, and proposed outdoor designs before implementation.
Architectural Drafting and Visualization Specialist
Apr 2023 - Sep 2026 • 3 yrs 5 mos
Provided architectural drafting and visualization services for residential and property projects, developing kitchen floor plans, cabinet layouts, elevations, site plans, landscape drawings, and realistic 3D visualizations. Focused on translating client measurements and concepts into clear, presentation-ready drawings and visual references.
