Browse categories
Explore
Fiverr Pro
English
$
USD


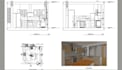

A kitchen can look great in your head but become difficult to build when the layout, cabinet sizes, elevations, and dimensions are unclear. I create detailed kitchen floor plans, cabinet layouts, elevations, and 2D drawings that turn your ideas into clear, build-ready documentation.
Whether you're remodeling a kitchen, planning new cabinetry, preparing drawings for a contractor, or refining an existing layout, I can help with:
I work with your sketches, measurements, floor plans, reference images or existing drawings and can deliver organized files in DWG, PDF, JPG/PNG and other agreed formats
Send me your kitchen dimensions or existing plan and let's turn your requirements into a clear, practical kitchen drawing set.
Fiverr does not screen freelancers in this category. Please verify qualifications and discuss requirements with the freelancer before ordering, including any preferences regarding the use of AI tools.
From measured space to clear visual direction
Languages
What do you need to start the kitchen drawing?
Send your kitchen dimensions, existing floor plan, sketches, photos, or reference drawings.
Can you create a cabinet layout from my existing plan?
Yes. I can develop cabinet layouts and elevations from your measurements or existing drawings.
Can you include appliance and countertop positions?
Yes. Appliance locations, countertops, sinks, storage and other requested elements can be incorporated.
. Can you work from a rough sketch or reference image?
Yes. A rough sketch, marked-up plan, measurements or reference image can be used as the starting point.
What file formats will I receive?
Depending on your package, I can provide PDF, DWG, JPG/PNG and the agreed editable source file.


