Browse categories
English
$
USD
Connect to your AI

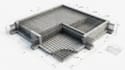
WELCOME TO MY GIG
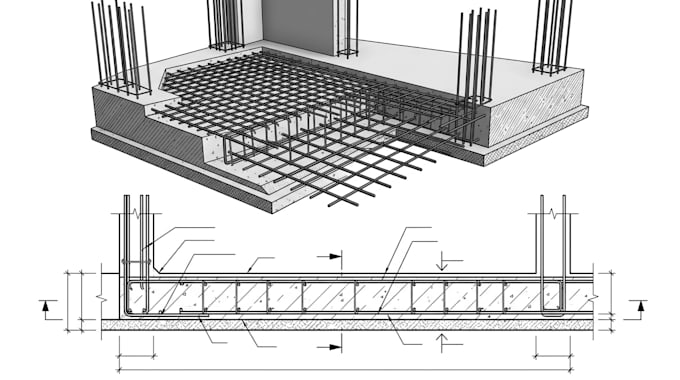
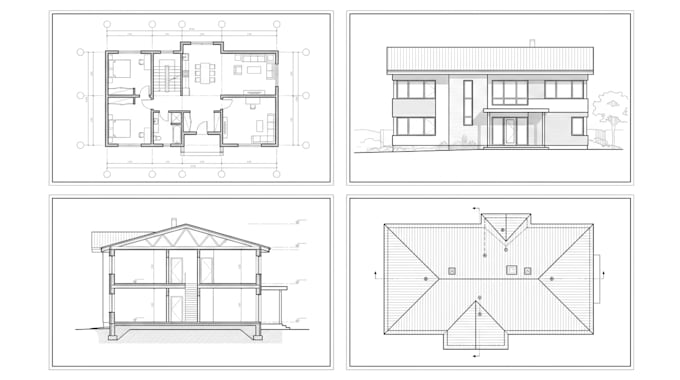
Professional Structural & Architectural Drawings ; Need clear, detailed drawings for your construction or permit project? I provide professional steel structural and architectural drawings tailored to your project requirements.
WHAT YOU WILL GET
SEVING PROJECT
I focus on accurate, organized drawings that are easy to understand and practical for your project.
Send me your project details before ordering, and Ill review the requirements and recommend the right drawing package.
Fiverr does not screen freelancers in this category. Please verify qualifications and discuss requirements with the freelancer before ordering, including any preferences regarding the use of AI tools.
Structural Architectural Drawing Specialist
Languages
What do you need from me to start?
Please provide your sketches, dimensions, existing plans, PDF files, site information, and project requirements
Can you work from a sketch or existing drawing?
: Yes. I can develop drawings from sketches, PDFs, images, measurements, or existing CAD files.
What types of projects do you work on?
I work on residential projects, additions, remodels, garages, decks, ADUs, and other construction projects.
Do you provide steel structural drawings?
Yes. I can prepare steel framing, connection details, structural layouts, and related drawing details based on the project scope.
Can you create architectural and structural drawings together?
Yes. I can coordinate architectural plans with the required structural drawing package.
Can you make revisions to the drawings?
Yes. Revisions are available according to the package selected and the agreed project requirements.
Can you prepare drawings for permits?
Yes, I can prepare organized architectural and structural drawing sets intended for permit or construction use. Local requirements should be confirmed with the relevant authority.
Should I contact you before placing an order?
Yes. Sending your project details first helps me understand the scope and recommend the appropriate package.