Browse categories
Explore
Fiverr Pro
English
$
USD


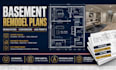
Let's transform your unfinished basement into a functional and permit ready living space with professional stamped basement remodel plans and renovation drawings designed for USA permit requirements.
I provide detailed residential renovation drawings for basement finishing, basement conversions, entertainment rooms, bedrooms, bathrooms, home offices, rental spaces, and additional living areas. My plans are prepared to support permit submissions in all USA cities.
Services include:
I deliver clear and professional drawings that help simplify the city permit process and bring your remodeling project closer to approval.
Why choose my service:
Send your project details before ordering, and I will help create a detail basement remodel plan package perfect to your local permit needs.
Please inform the freelancer of any preferences or concerns regarding the use of AI tools in the completion and/or delivery of your order.
Permit Ready Architectural Drawings Designer
Languages
