Browse categories
English
$
USD
Connect to your AI

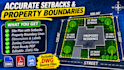
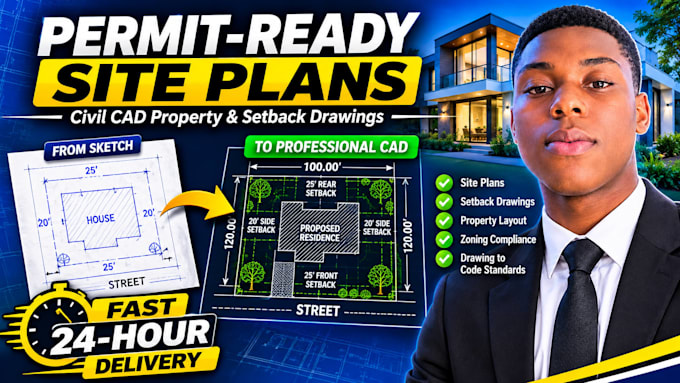
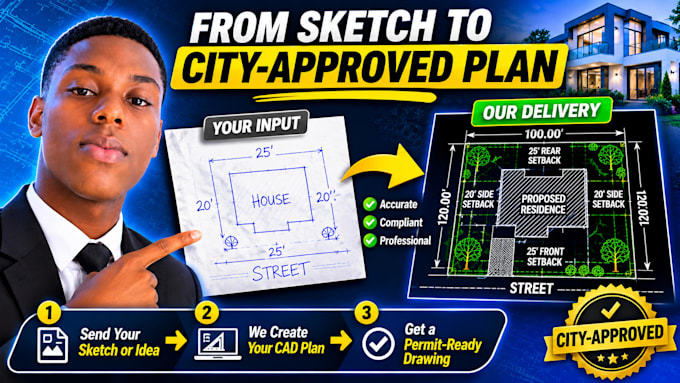
Need a permit-ready site plan fast? Stop stressing over complex property codes and setbacks!
Whether you are applying for building permits or adding a new structure, you need clean, accurate drawings that city officials will approve on the first try. I provide professional 2D civil drafting and property layout services tailored to your exact data.
What You Will Get:
Why Choose Me:
Turn your project vision into municipal-approved reality with precision-engineered plans today!
Fiverr does not screen freelancers in this category. Please verify qualifications and discuss requirements with the freelancer before ordering, including any preferences regarding the use of AI tools.
Professional Civil CAD Drafter And Permit Site Plan Specialist
Languages
1: Will these site plans actually get approved by my city or county building department?
Yes! Every plan is meticulously drafted to scale using your property data, survey maps, or GIS boundaries, clearly labeling all mandatory setbacks and easements required for standard permit applications. (Tip: Always check if your local municipality requires a licensed local engineer's wet stamp).
2: What do you need from me to get started?
It’s easy! Just send me your property address or parcel ID, along with any existing survey maps, plat drawings, GIS screenshots, or even a rough hand-drawn sketch with your property dimensions and proposed changes.
3: What file formats will I receive in my delivery?
You will receive high-resolution, print-ready PDF and JPEG files scaled perfectly for standard submission sheets. If you choose the Standard or Premium package, you will also get the fully editable AutoCAD source file (.DWG).
4: Can you handle urgent permits or tight deadlines?
Absolutely! I offer fast 24-hour delivery options on select packages so you can keep your project timeline moving without stressful delays.