Browse categories
Explore
Fiverr Pro
English
$
USD
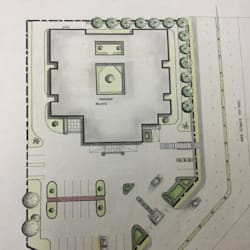


Are you looking for a professional, accurate residential site plan or plot plan to get your city building permit approved? Look no further
I specialize in drafting precise, high-quality site plans for homeowners, contractors, and real estate developers. Whether you are building a new house, adding an extension, constructing a deck, installing a fence, or planning an ADU, I will deliver a clean AutoCAD draft that complies with your local municipal zoning guidelines.
What I include in your plan (as per your data):
Exact property boundaries and lot dimensions
Existing and proposed structures (house, garage, deck)
Setbacks from property lines to buildings
Driveways, walkways, and easements
North arrow, graphic scale, and project info block
Why choose my services?
100% compliance with city permit formatting standards
Prompt and reliable communication throughout the process
Quick turnaround times to keep your project on schedule
Delivered in high-resolution PDF and source DWG formats
Please note: I utilize existing GIS data, tax maps, satellite imagery, or your provided sketches. I do not perform legal physical land surveys. Contact me today to get started.
Fiverr does not screen freelancers in this category. Please verify qualifications and discuss requirements with the freelancer before ordering, including any preferences regarding the use of AI tools.
Architect
Languages
