Browse categories
Explore
Fiverr Pro
English
$
USD


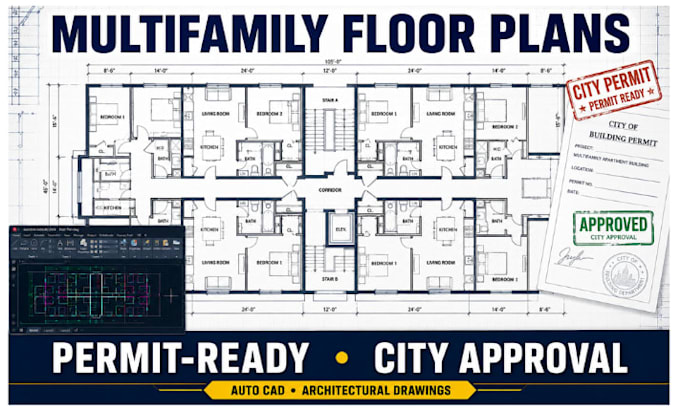
Multifamily Apartment Floor Plans for Permit Submission
Need accurate multifamily apartment floor plans prepared for a city permit or building approval? I can develop clean, professional, and well organized architectural floor plans based on your sketches, existing drawings, measurements, or project requirements.
My goal is to provide clear documentation that helps architects, contractors, developers, and property owners move their projects toward permit submission with confidence.
What You'll Get
Why Choose This Service?
Contact me before placing your order!
Fiverr does not screen freelancers in this category. Please verify qualifications and discuss requirements with the freelancer before ordering, including any preferences regarding the use of AI tools.
Professional Architect, 2D Architectural Design, Floor Plans and Rendering
Languages
Can you design floor plans for permit submission?
Yes. I can prepare professionally organized architectural floor plans intended for permit submission. Final approval depends on the local authority having jurisdiction and its specific requirements.
Can you work from a hand drawn sketch?
Yes. You can provide a hand sketch, PDF, image, existing floor plan, CAD file, dimensions, or other available project information.
Can you design multiple apartment units?
Yes. I can work on projects containing multiple apartment units, corridors, stairs, common areas, and different unit configurations.
Do you provide editable CAD files?
Editable CAD files can be included depending on the package selected. Please confirm the required file formats before ordering.
Can you handle a complete apartment building?
Yes. For larger multifamily developments, please contact me first with the building size, number of floors, number of units, location/jurisdiction, and available drawings so I can provide a custom quote.