Browse categories
English
$
USD
Connect to your AI

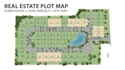
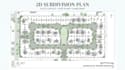
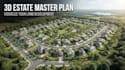
From Raw Land to a Remarkable Layout | 2D & 3D Subdivision Design
Your land has potential. Lets transform that potential into a clear, organized, and visually impressive plan!
Hello and welcome! I help landowners, real estate investors, developers, and property marketers present their land projects through professional subdivision layouts, master plot maps, and 2D/3D site plans.
MY SERVICES INCLUDE:
WHY CHOOSE ME?
I focus on clarity, organized layouts, attention to detail, and professional presentation. My goal is to help you visualize and communicate your proposed development using drawings tailored to your supplied requirements.
WHAT YOU WILL RECEIVE:
Lets give your next land development project a professional presentation!
Please inform the freelancer of any preferences or concerns regarding the use of AI tools in the completion and/or delivery of your order.
Land Subdivision and Parcel Mapping Specialist, Surveying
Languages
What types of subdivision plans do you create?
I create 2D subdivision layouts, plot maps, real estate site plans, land development master plans, and 3D estate visualizations based on your project requirements.
What information do you need to start my subdivision plan?
Please provide your land survey or dimensions, preferred plot sizes, road access requirements, reference images, and any specific layout instructions.
Can you create both 2D and 3D real estate site plans?
Yes, I offer 2D subdivision drawings and 3D site visualizations, depending on your selected package and project scope.
Can you create both 2D and 3D real estate site plans?
Yes, I offer 2D subdivision drawings and 3D site visualizations, depending on your selected package and project scope. 4. What file formats will I receive? Delivery formats depend on your package. Available options may include PDF, PNG, JPG, o
Can you redesign or improve my existing subdivision layout?
Yes, I can help redraw or improve an existing layout using your supplied drawings, dimensions, and instructions. Please contact me first to discuss the project scope.


