Browse categories
Explore
Fiverr Pro
English
$
USD


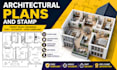

Need a complete permit drawing set for your residential or commercial project? I provide professional architectural design, building permit plans, construction drawings, and CAD drafting that meet local building code requirements.
My services include architectural permit plans, 2D floor plans, 3D floor plans, house floor plans, space planning, building design, structural design, structural drawings, foundation plans, beam and column detailing, structural calculations, and complete MEP design, including HVAC design, electrical layout, plumbing layout, lighting plans, and fire protection design.
I work with AutoCAD, Revit, and BIM modeling to produce accurate construction documentation, technical drawings, shop drawings, and permit-ready architectural plans for new builds, renovations, additions, and commercial developments.
You will receive high-quality architectural drafting, MEP drawings, structural CAD drawings, and a complete construction drawing set delivered on time with clear communication and attention to detail.
CONTACT ME BEFORE PLACING AN ORDER so we can discuss your project requirements and ensure the best solution for your building permit or construction needs.
Fiverr does not screen freelancers in this category. Please verify qualifications and discuss requirements with the freelancer before ordering, including any preferences regarding the use of AI tools.
Simulation Expert
Languages


