Browse categories
Explore
Fiverr Pro
English
$
USD
Revit BIM Specialist,Civil Engineer,Interior, Exterior and MEP Designer
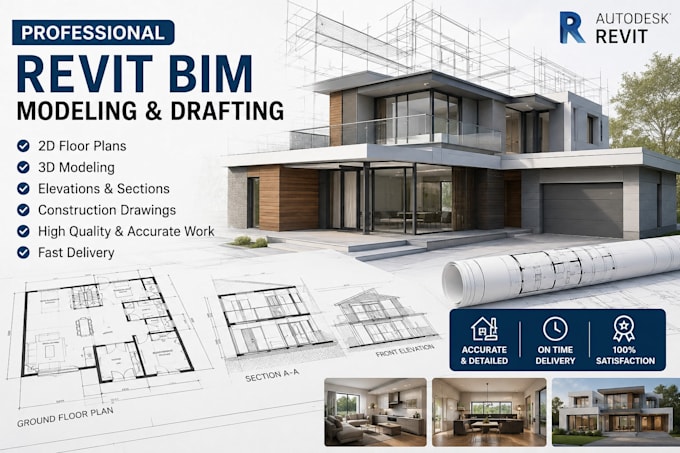
Hi, I am phillip, an experienced civil engineering and Revit structure specialist with 6years of experience in structural drafting, construction drawings, BIM modeling, reinforced concrete detailing, steel structure plans, and civil engineering documentation. I provide professional, accurate, and well organized engineering solutions for residential, commercial, and industrial projects.
My Services:
what i offer
Software Used:
Why Choose Me?
contact me now
Project scale:
House
Building type:
Residential
•
Commercial
•
Industrial
Material speciality:
Concrete
•
Steel
Please inform the freelancer of any preferences or concerns regarding the use of AI tools in the completion and/or delivery of your order.
What structures do you design?
Residential, office, commercial, and reinforced concrete structures.
Can you provide Revit structural models?
Yes, I create professional Revit structural BIM models.
Do you provide BOQ or quantity takeoff?
Yes, based on project requirements.
Can you redesign existing structural drawings?
Yes, I can edit or redesign structural plans.
What software do you use?
Revit Structure, AutoCAD, ETABS, SAFE, and Civil tools.