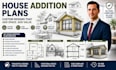
I will draw house addition plans permit drawings architectural designs

P
phill_walker97
P
phill_walker97
Phill W

About this gig

Planning a home addition and need code-compliant drawings that clear city permit review fast?

Expanding your home without proper structural integration and code alignment can cause severe permit delays and budget overruns. I draft permit-ready House Addition Plans designed to seamlessly integrate new space into your existing home while satisfying US city building codes.


️ House Addition Services Offered:

  • Room & Second Story Additions: Master suites, family rooms, & vertical expansions
  • Kitchen & Garage Additions: Expanded living layouts & in-law/ADU suites
  • Floor Plans & Elevations: Scaled layouts, front/rear/side views, & roof tie-ins
  • Structural & Foundation Plans: Roof framing, foundation footings, & section views
  • Permit Drawing Sets: High-resolution PDF packages + source AutoCAD DWG files


Built for First-Pass Approval:

  • Fully aligned with IRC & IBC standards
  • Seamless structural and visual integration with your existing home
  • Direct, responsive support to handle any city plan-check feedback


Ready to expand your living space? Send over your existing layout or sketch today for a custom quote!

Service verification and delivery style preference

Fiverr does not screen freelancers in this category. Please verify qualifications and discuss requirements with the freelancer before ordering, including any preferences regarding the use of AI tools.

Get to know Phill W

Phill W

Permit Drawing Specialist

  • FromUnited States
  • Member sinceAug 2026
  • Languages

    English
Hello, I'm Phill Walker. I specialize in architectural, structural, and MEP drawings for residential and commercial permit applications. I create accurate floor plans, structural details, and coordinated MEP drawings that support city approvals and construction. Every project is prepared with attention to detail, clear communication, and a focus on delivering organized, permit-ready documentation.