Browse categories
Explore
Fiverr Pro
English
$
USD

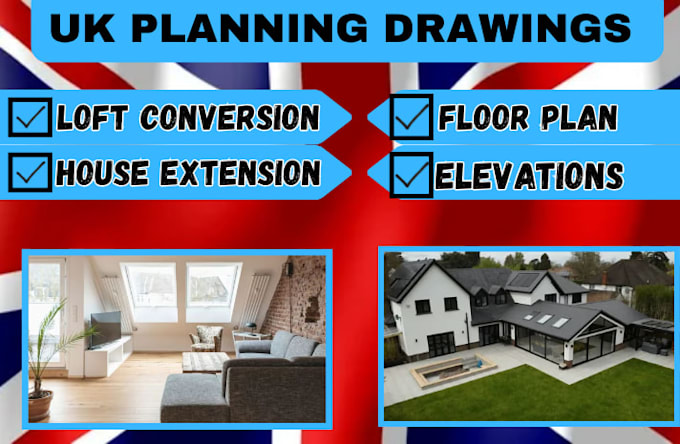
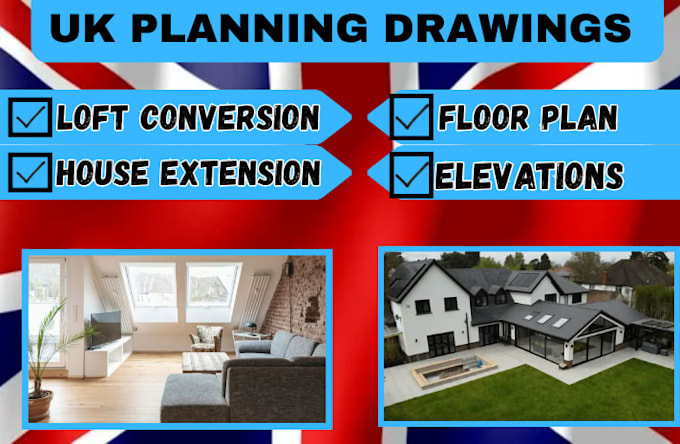
Hello and welcome! Planning an extension, loft conversion, or residential alteration in the UK? I can help turn your ideas, sketches, measurements, or existing drawings into clear and well-organized planning application drawings.
I create residential planning drawings for house extensions and loft projects, with attention to practical layouts, dimensions, proportions, existing and proposed arrangements, elevations, and clear presentation. Whether you are starting with a rough idea or already have drawings that need to be developed, I can help organize the information into a coherent drawing set suited to your project requirements.
My aim is to make the drawing process straightforward, detailed, and easy to review, while keeping your specific property and design requirements at the center of the work.
Before ordering, feel free to message me with your project details, sketches, measurements, photos, or existing drawings. If you are unsure what drawing scope you need, Ill be happy to discuss your project and help clarify the appropriate scope.
Have questions before ordering? Send me a message with your project details. I'll be happy to discuss your requirements.
Fiverr does not screen freelancers in this category. Please verify qualifications and discuss requirements with the freelancer before ordering, including any preferences regarding the use of AI tools.
UK Residential Architectural Drafting and Planning Drawing
Languages
What types of projects do you cover?
I mainly work on UK residential planning drawings for house extensions, loft conversions, alterations, and similar residential projects.
Can you work from my sketches or existing drawings?
Yes. You can provide sketches, measurements, photographs, PDFs, or existing drawings, and I can use the available information to develop the required drawing scope.
What drawings can you provide?
Depending on your project, drawings may include existing and proposed floor plans, elevations, site-related drawings, layouts, dimensions, and other planning documentation.
I am not sure what drawings I need. Can you help?
Absolutely. Send me your project details before ordering, and I can discuss the project with you and help clarify an appropriate drawing scope.
Can you make changes to my existing plans?
Yes. If you already have drawings that need adjustments for an extension, loft conversion, or residential alteration, send them to me so I can review what needs to be developed.