Need clean, accurate, and professional architectural drawings?
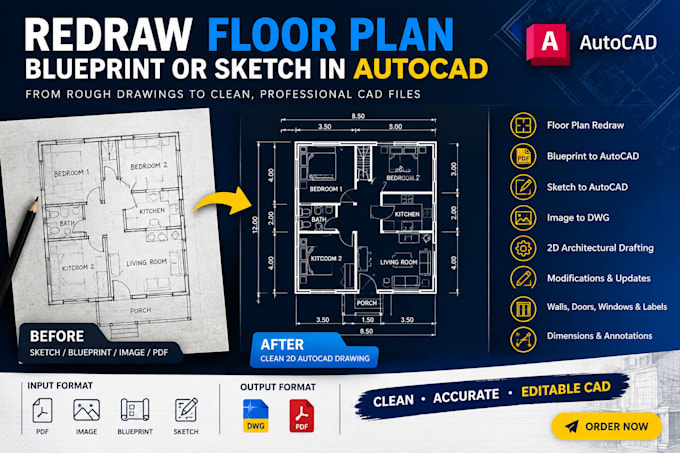
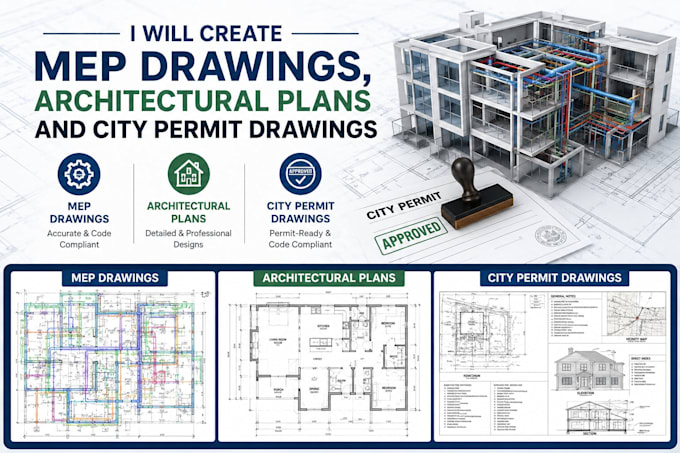
Services include AutoCAD floor plans, blueprint redraws, PDF/Image to CAD, sketch-to-CAD conversion, 2D architectural drafting, and existing plan modifications.
Rough sketches, PDFs, images, or outdated drawings can be transformed into organized, editable CAD files with clear dimensions, labels, walls, doors, windows, and annotations.
Send a message to discuss your project before placing an order.... Read more