Browse categories
Explore
Fiverr Pro
English
$
USD


_rx4ovy.jpg)
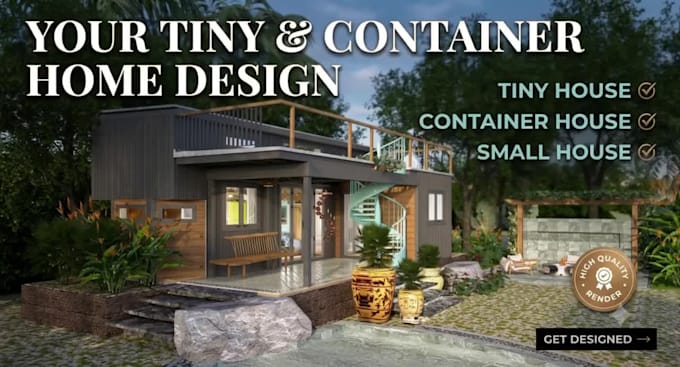
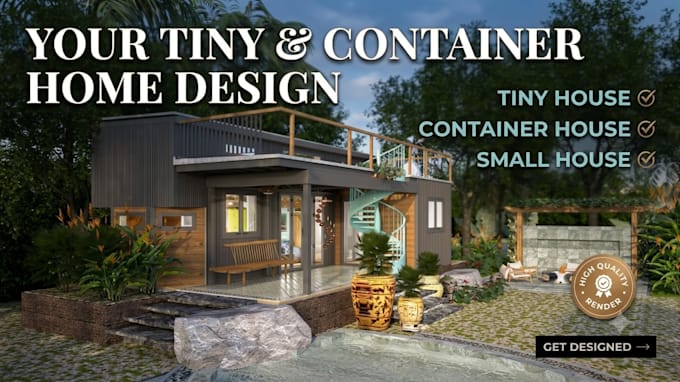
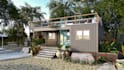
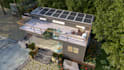
Welcome to my specialized 3D architectural design & photorealistic 3D rendering service for Tiny Houses, Small House Plans, Modular Homes, and Shipping Container Homes!
Whether you need a custom tiny house design, backyard ADU plan, or 20ft/40ft container home design, I transform your 2D AutoCAD (.dwg) drawings, hand sketches, or ideas into stunning 3D architectural visualizations.
What I Can Do For You: Tiny House & Small House Design: Space-optimized tiny house floor plans & 3D models. Shipping Container Homes: Creative 20ft & 40ft container house plans & exterior/interior renders. Modular & Prefab Homes: Modern prefab home, granny flat, & ADU design visualization. 3D Floor Plan Rendering: High-end 3D floor plans, realistic texturing, lighting, and materials. 2D to 3D Conversion: Turn hand sketches or CAD files into photorealistic 3D renders.
Why Choose Me? Expert spatial planning with American Craftsman & Modern styles. High-resolution rendering ready for marketing or permits.
Please contact me before placing an order to discuss your project!
Fiverr does not screen freelancers in this category. Please verify qualifications and discuss requirements with the freelancer before ordering, including any preferences regarding the use of AI tools.
Architectural Visualization Specialist, Reliable, Friendly, Punctual
Languages