Browse categories
Explore
Fiverr Pro
English
$
USD


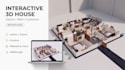
Want your clients to actually explore their future home instead of only looking at static images?
I will turn your floor plan, sketch, CAD drawing, or basic house design into an interactive 3D house experience that can be opened directly in a web browser.
WHAT I CAN CREATE:
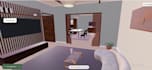
Interactive 3D house walkthrough
Exterior & interior visualization
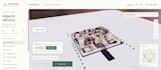
Furniture placement
Wall & floor colors
Materials & finishes
Doors, windows, roof & stairs
Lighting & design variations
HOW IT WORKS:
1. You send me your floor plan, sketch, CAD drawing, or references.
2. I create the 3D house.
3. I build the interactive experience.
4. You receive a shareable browser link.
IMPORTANT:
This service is for 3D visualization and presentation only. I do not provide architectural engineering, structural calculations, or construction drawings.
Demo: https://paradise-house-3-d-model.vercel.app
Laptop/desktop is recommended for the best experience.
Have a small residential project? Message me before ordering so I can review your requirements.
Let's turn your house design into something your clients can actually explore.
Custom Offer According To Your Project
Fiverr does not screen freelancers in this category. Please verify qualifications and discuss requirements with the freelancer before ordering, including any preferences regarding the use of AI tools.
Hey! I am a Student and Currently Working Small Projects
Languages
What do I need to provide?
You can provide a floor plan, sketch, CAD/PDF drawing, dimensions, reference images, or any available design information.
Can my client walk inside the house?
Yes. Depending on the package, I can create an interactive browser-based walkthrough where the user can explore the interior and exterior.
Can furniture be added?
Yes. Furniture can be included based on the project requirements and selected package.
Can I change wall and floor colors?
Yes. Wall colors, floor colors, materials and some design elements can be customized according to the project.
Can the roof or staircase be changed?
Yes, if the requested changes are within the scope of the project and the available design information.
Do you provide architectural or engineering drawings?
No. This service is for 3D visualization and interactive presentation, not architectural engineering, structural calculations, or construction documentation.
Can I share the final model with my client?
Yes. The final interactive experience can be provided as a browser-based link that you can share with your client.
Will it work on mobile?
No. laptop or desktop is recommended for the best performance and viewing experience.
Can you create a small house?
Yes. Small residential projects are welcome. You can message me before ordering so I can review the project scope.


