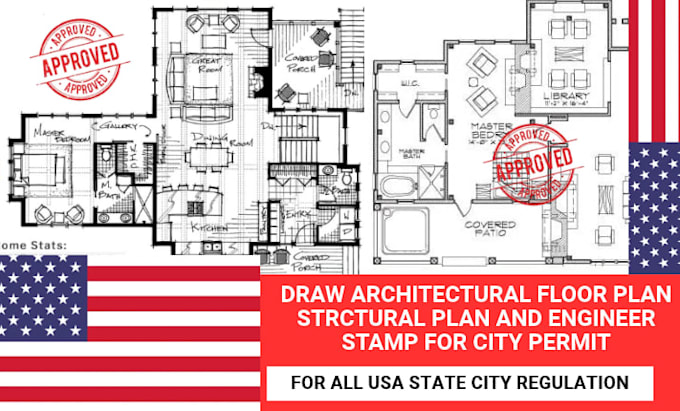
Architectural, Structural And MEP Design, USA Permit Drawings
United States
English
About me
I am a professional architectural, structural, and MEP design specialist providing detailed drawings and documentation for residential and commercial projects. I focus on creating clear, accurate, and well-organized plans to support construction, renovation, and city permit applications.
My services include architectural floor plans, elevations, sections, structural framing and foundation plans, electrical layouts, plumbing drawings, HVAC layouts, roof plans, and complete permit drawing sets. I also assist with house additions, remodeling, garages, ADUs, and permit revisions.... Read more