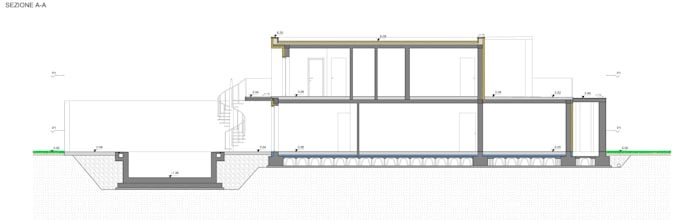
I will create professional 2d autocad drawings and technical plans

P
pio_marta00
P
pio_marta00
Marta

About this gig

Welcome to my Professional CAD Drafting Services!

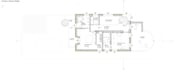
Need accurate and professional 2D CAD drafting? I specialize in converting sketches, PDFs, or old drawings into precise, fully editable DWG files.

My Services:

  • PDF/Sketch to CAD (AutoCAD DWG)
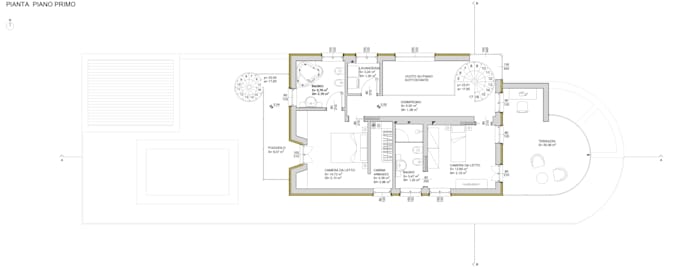
  • Architectural Floor Plans (with dimensions & basic furniture)
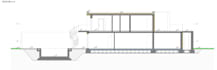
  • Elevations & Sections
  • Modifications to existing plans

Why Me?

  • Strict adherence to dimensions
  • Organized CAD layers
  • Fast delivery and clear communication

️ IMPORTANT: Please contact me before placing an order to discuss your specific project and get a custom quote!

Service verification and delivery style preference

Fiverr does not screen freelancers in this category. Please verify qualifications and discuss requirements with the freelancer before ordering, including any preferences regarding the use of AI tools.

Get to know Marta

Marta

I will draw professional AutoCAD 2D floor plans and technical drawings

  • FromItaly
  • Member sinceJul 2026
  • Avg. response time1 hour
  • Languages

    Italian
I am a qualified Surveyor and currently a fourth-year student in Building Engineering and Architecture. I specialize in technical drafting using AutoCAD, creating accurate 2D drawings, floor plans, sections, elevations, and technical layouts. I also create 3D models with SketchUp and provide support with Excel spreadsheets, Word documents, PowerPoint presentations, and Canva designs. I am detail-oriented, reliable, and committed to delivering high-quality work on time. My goal is to provide precise, professional, and client-focused solutions for every project.