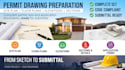
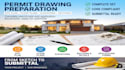
I will prepare initial permit drawings and permit application documentation

P
pirexevans
P
pirexevans
Pirex Evans

About this gig

Getting through the counter starts with a complete, well-organised permit set.

I prepare initial permit drawings and the supporting permit application documentation for residential and light commercial projects in the US, UK, Canada and the EU.


WHAT YOU GET

  • Cover sheet with project data, code summary and sheet index
  • Site plan with setbacks, lot coverage and parking
  • Floor plans, elevations, sections and construction details
  • General notes, egress and accessibility data
  • Application forms and supporting documents organised for submission
  • Files in PDF and DWG, RVT on request


I CAN WORK FROM Hand sketches, site photos, an existing PDF plan, a survey, a point cloud scan or a rough concept.


WHY BUYERS STAY Every set is drawn to your local building department's own submittal checklist and sheet standards, so the first review is about your design, not about missing information.


Send me the project address, scope and square footage and I will confirm the sheet count, price and timeline before you order.

Service verification and delivery style preference

Fiverr does not screen freelancers in this category. Please verify qualifications and discuss requirements with the freelancer before ordering, including any preferences regarding the use of AI tools.

Get to know Pirex Evans

Pirex Evans

Building Engineering and City Permit Drawing Specialist

  • FromUnited States
  • Member sinceAug 2026
  • Avg. response time1 hour
  • Languages

    English
I provide building engineering, architectural drafting, and city permit documentation services for residential and commercial construction projects. I help property owners, contractors, builders, and developers prepare clear technical drawings and organized documentation for planning, construction, and permit submission. I work with new construction, renovations, additions, remodeling projects, garages, ADUs, and other building improvements. Projects can be developed from sketches, existing drawings, site measurements, PDFs, or project specifications.