Browse categories
English
$
USD
Connect to your AI

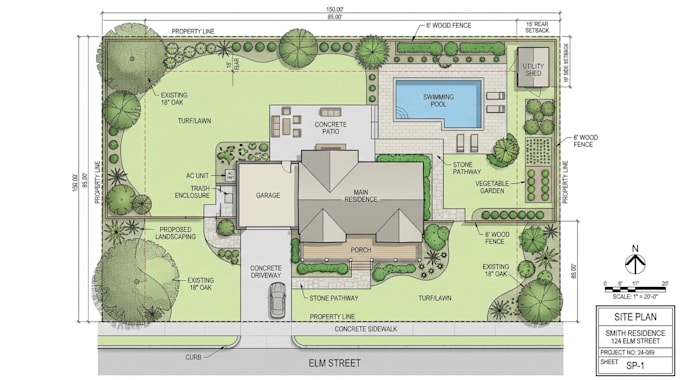
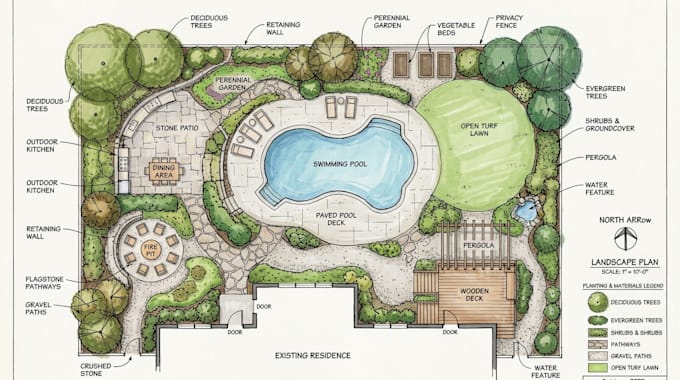
Need a clean and professional 2D site plan for your property?
I am a 2d site plan expert, i specialize in drawing 2D site plan, plot plan, or property layout in AutoCAD based on your sketches, measurements, survey information, or reference images.
My service is suitable for simple residential properties, house layouts, land plots, and basic property planning.
What I can include:
You will receive a clear, organized drawing based on the information you provide.
Basic is ideal for a simple site plan. Standard and Premium are available for more detailed layouts and additional features.
Please contact me before ordering if your project involves complex site conditions or specific local requirements.
Let's create a clear and organized site plan for your project!
Fiverr does not screen freelancers in this category. Please verify qualifications and discuss requirements with the freelancer before ordering, including any preferences regarding the use of AI tools.
GoHighLevel Automation and Funnel Specialist
Languages
Can you draw a site plan from a hand-drawn sketch?
Can you draw a site plan from a hand-drawn sketch?
Do you provide AutoCAD DWG files?
Yes. DWG delivery is included in the Standard and Premium packages. Basic includes PDF unless another format is agreed upon.
Can you create a site plan for a building permit?
I can draft a site plan using your supplied information.
Can you include landscaping, parking, and driveways?
Yes. Basic landscaping, parking, and driveway layouts can be included depending on the selected package.
Can you work with an existing site plan?
Yes. You can provide an existing PDF, image, or CAD drawing for drafting or agreed modifications