Browse categories
Explore
Fiverr Pro
English
$
USD



Looking to visualize your dream interior before its built?
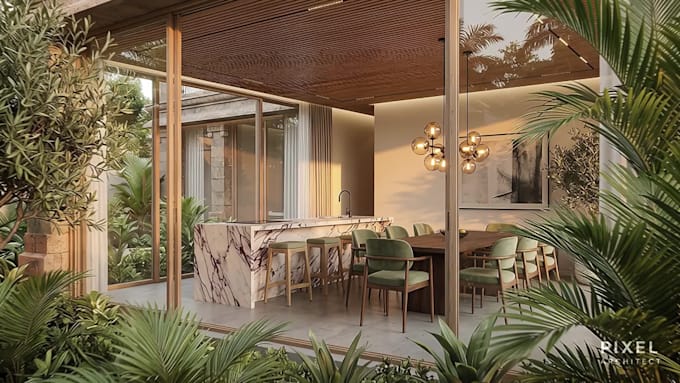
I will create stunning and photorealistic 3D interior designs for your home, office, or commercial space using top tools like 3Ds Max, AutoCAD, and more.
Whether it's a cozy living room, sleek kitchen, or a full layout I focus on high-quality lighting, materials, and details that bring your ideas to life.
What You'll Get:
Please message me before placing an order so we can discuss your project needs and deliver the best result possible.
Lets turn your vision into a beautiful, realistic space. I'm excited to work with you!
Fiverr does not screen freelancers in this category. Please verify qualifications and discuss requirements with the freelancer before ordering, including any preferences regarding the use of AI tools.
Creating realistic 3D architecture that brings ideas to life
Languages
What do you need from me to get started?
I’ll need a floor plan, reference images (if any), your preferred style/theme (modern, minimal, etc.), and details about furniture or colors you'd like included. You can also share sketches or rough layouts.
Can you match a specific style or moodboard I have?
Yes! Feel free to send any references, Pinterest boards, or inspirational images. I’ll match the style and mood as closely as possible.
Do you provide the source files?
Yes, source files (3Ds Max/AutoCAD/Lumion) are available as an optional extra. Please mention it before ordering so I can include it in your package.
How long does it take to complete the project?
Basic rooms usually take 2–3 days, while full layouts may take longer depending on complexity. Fast delivery is available if needed.
What if I need revisions?
I offer free revisions based on your package. You can request design tweaks, lighting adjustments, or camera changes. Additional changes beyond the package can be added at a small extra cost.
Do you design kitchens, bedrooms, or office spaces?
Yes! I can design living rooms, bedrooms, kitchens, commercial interiors, offices, and more. Just send me your requirements, and I’ll take care of the rest.