Browse categories
Explore
Fiverr Pro
English
$
USD




CONTACT ME BEFORE ORDERING
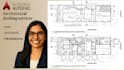
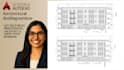
Do you have a sketch, concept, or image and need a polished 2D floor plan in AutoCAD? I will turn your idea into a precise DWG drawing, complete with dimensions, room labels, and furniture (if needed).
Services Included:
Perfect for homeowners, realtors, architects, or interior designers. Ill help you present your layout clearly and professionally. Fast turnaround, reliable communication, and high-quality drafting you can count on.
WHY CHOOSE ME:
Order my service today & let's grow your business!
Thanks for visiting!
Fiverr does not screen freelancers in this category. Please verify qualifications and discuss requirements with the freelancer before ordering, including any preferences regarding the use of AI tools.
Precision CAD Drafting : From Concepts to Detailed Designs
Languages
What do you need from me to get started?
Please send: • A hand-drawn sketch, reference image, or written idea • Measurements (room sizes, wall lengths, etc.) • Any special requirements (e.g., furniture layout, labels, scale, orientation)
What will I receive in the final delivery?
You’ll receive a clean, accurate 2D floor plan in DWG format and a PDF version for viewing/printing.
Do you offer unlimited revisions?
✅ Yes, unlimited revisions are included for the scope of work discussed before placing the order. • Revisions are allowed only before the order is marked completed (3 days after delivery). • Any extra tasks or changes beyond the original scope will require a new order.
Can you use my template or title block?
Absolutely. Just upload your template, title block, or layer standards and I will follow them.
Do you follow any specific drafting standards?
Yes. I can follow any architectural standards or your own company’s guidelines. Just let me know your preference.
Can you add furniture or annotations?
Yes! Furniture layout, room labels, doors/windows, dimensions, and other annotations can be added—please mention them while placing the order.
How long will it take?
Most basic floor plans are delivered in 24–48 hours. Larger or more complex projects may take a bit longer depending on the detail required.
| (1) | ||
| (0) | ||
| (0) | ||
| (0) | ||
| (0) |

thegaud

India
Thank you for fast work and attention to detail
$50
Price
4 days
Duration
| (1) | ||
| (0) | ||
| (0) | ||
| (0) | ||
| (0) |
thegaud
India
Thank you for fast work and attention to detail
$50
Price
4 days
Duration


