Browse categories
Explore
Fiverr Pro
English
$
USD
Architectural And Permit Drawing Specialist
Welcome
Need accurate and professionally organized MEP drawings for your residential or commercial construction project?
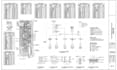
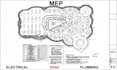
I will create detailed Mechanical, Electrical, and Plumbing (MEP) drafting and design drawings based on your architectural plans, sketches, PDFs, CAD files, or project requirements.
I can help prepare coordinated MEP documentation for new construction, renovations, additions, apartments, houses, offices, retail spaces, and small commercial projects.
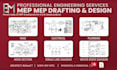
MY MEP SERVICES
Mechanical / HVAC
Electrical
Plumbing
Let's turn your architectural plans into clear, coordinated MEP drawings. MESSAGE ME NOW!
Project scale:
Building
Building type:
Residential
•
Commercial
•
Office & workspace
Please inform the freelancer of any preferences or concerns regarding the use of AI tools in the completion and/or delivery of your order.
What do you need to start an MEP project?
Ideally, I need the architectural floor plan, building dimensions, number of floors, project type, and your MEP requirements. Existing CAD files or PDFs are also helpful.
Can you work from a PDF or hand sketch?
Yes. I can use PDFs, sketches, images, existing drawings, and CAD files as references for preparing the requested MEP documentation.
Do you provide all three MEP disciplines?
Yes. I can provide mechanical/HVAC, electrical, and plumbing drawings individually or as a coordinated MEP package.
Do your drawings include engineering stamps or approval?
No. Where a professional stamp, seal, engineering certification, calculation, or local authority approval is required, the drawings should be reviewed and approved by the appropriately licensed professional.


