Browse categories
Explore
Fiverr Pro
English
$
USD

AutoCAD Draftsman, Permit Drawings, 2D Floor Plans, MEP
Skills
See my services
.png)
AutoCAD Draftsman & Architectural Designer
Fiverr • Freelance
Feb 2021 - Present • 5 yrs 8 mos
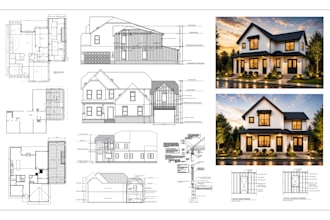
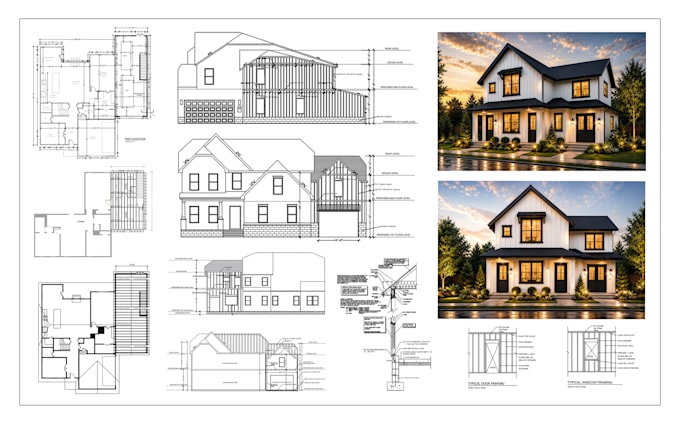
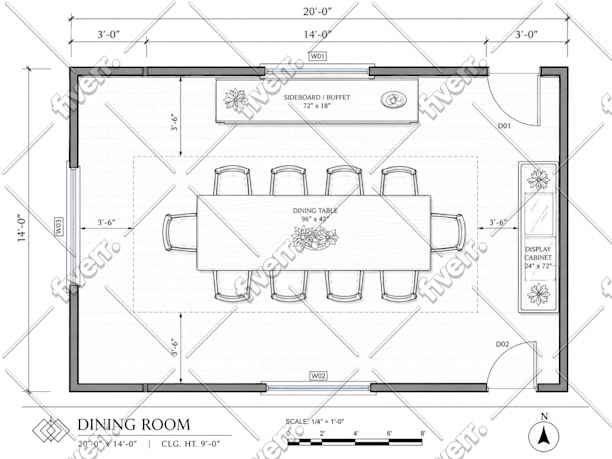
I worked on a variety of residential and commercial drafting projects, creating accurate and professional AutoCAD drawings based on client requirements, sketches, PDFs, and reference files. My work includes 2D floor plans, architectural blueprints, permit drawings, MEP and HVAC layouts, construction drawings, drawing revisions, and PDF-to-AutoCAD conversion. I focus on producing clean, well-organized, detailed drawings with accurate dimensions and professional presentation. I always aim to understand the project requirements clearly and deliver reliable CAD solutions that are practical and ready for the next stage of the project.
| (4) | ||
| (0) | ||
| (0) | ||
| (0) | ||
| (0) |
sharonhrchris

United States
Very smooth experience from start to finish. The designer understood the brief quickly and made the plan feel both practical and professionally finished.

Seller's Response
archerfawsitt
United States
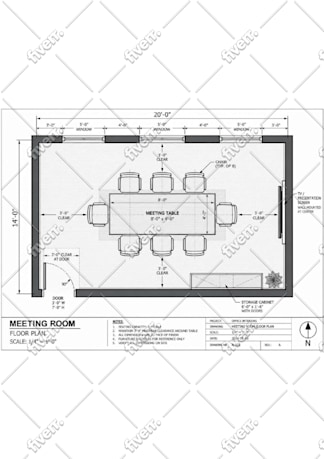
The designer paid attention to things I had not even thought about at the beginning. The final layout turned out much better because of that.
Seller's Response
victorharriss
United States
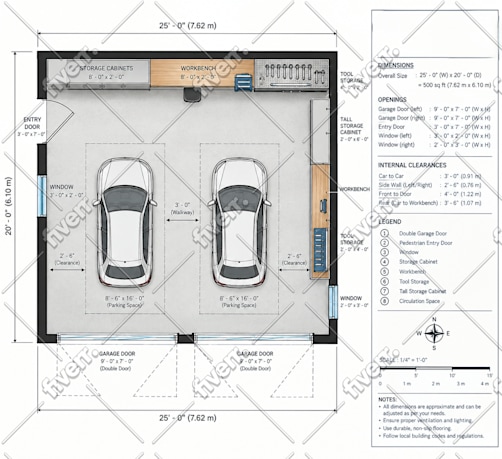
Really good experience overall. He was responsive, understood the revisions clearly, and didn’t rush the work. The final plans look great.
Seller's Response
nicolasamorris
United States
The best part was the attention to the small details. The layout feels much better now and the drawings were easy to understand. Overall, really good work.
Seller's Response