Browse categories
Explore
Fiverr Pro
English
$
USD

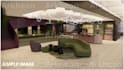
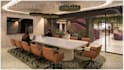
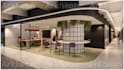
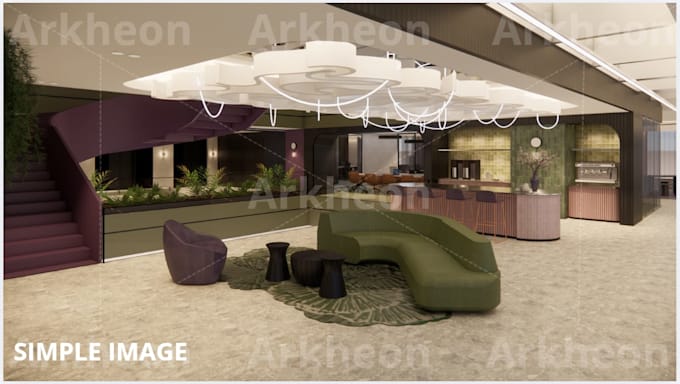
Hi! Im Laura, an architect and creator of ArqKheon, a space dedicated to transforming architectural ideas into attractive, realistic, and functional visual representations.
Creation of 3D models based on plans, sketches, references, or information provided by the client, representing spaces, volumes, materials, furniture, and architectural details.
Creation of realistic interior and exterior images, incorporating materials, textures, lighting, furniture, landscaping, and ambiance to visualize the project before construction.
Development of customized perspectives and scenes that communicate the essence, style, and design of each project in a clear and attractive way.
How do I work?
Every project is different. Therefore, the level of detail, number of images, revisions, and delivery time are defined in advance according to the projects needs and complexity.
Have a project in mind? Send me your plans, references, or ideas and tell me what you need. Together, well define the best way to visualize your project.
ArqKheon We design ideas, we build new possibilities.
Fiverr does not screen freelancers in this category. Please verify qualifications and discuss requirements with the freelancer before ordering, including any preferences regarding the use of AI tools.
Render design, Plans, and Layout
Languages