Browse categories
Explore
Fiverr Pro
English
$
USD



Welcome! Im Mohamed Ahaath,
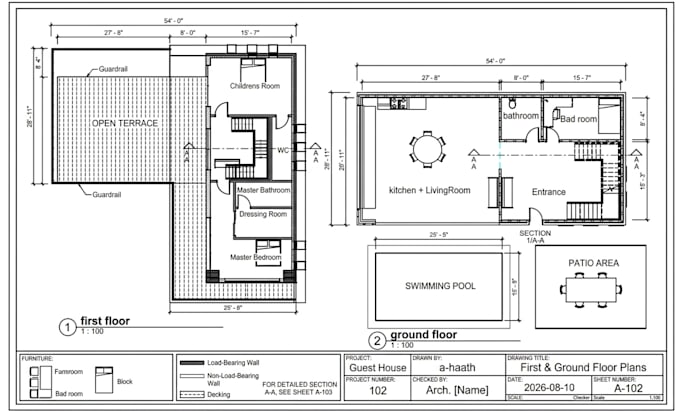
Are you looking for a professional 2D floor plan or architectural drawing?
I will create clean, accurate, and professional architectural drawings based on your sketch, PDF, image, measurements, or design idea.
What I can provide:
2D Floor Plans
House Plans
Residential & Commercial Plans
Furniture Layouts
Dimensions & Annotations
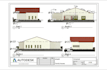
Architectural Elevations
Building Sections
Revit Architectural Drawings
Why choose me?
Clean & Accurate Drawings
Professional Architectural Presentation
Revit Workflow
Fast & Friendly Communication
Revisions According to Your Package
What I need from you:
Please send your sketch, measurements, existing drawing, PDF, or reference image before ordering.
I can review your requirements and recommend the most suitable package for your project.
Let's turn your idea into a clear, accurate, and professional architectural drawing.
Fiverr does not screen freelancers in this category. Please verify qualifications and discuss requirements with the freelancer before ordering, including any preferences regarding the use of AI tools.
i am a Architectural BIM Designer Helping Turn Ideas into Reality
Languages
What do you need from me to start the project?
Please provide your sketch, dimensions, existing floor plan, reference images, or any other project details you have. The more information you provide, the more accurately I can complete your drawing.
Can you create a floor plan from a hand-drawn sketch?
Yes. I can convert your hand-drawn sketch or rough layout into a clean and professional 2D architectural floor plan.
Do you provide AutoCAD and Revit files?
Yes. Editable source files can be provided when included in your selected package or purchased as an extra.
Can you add furniture to the floor plan?
Yes. I can add furniture, doors, windows, fixtures, dimensions, labels, and other architectural details according to your requirements.
Do you provide revisions?
Yes. Revisions are available according to the package you select. Additional revisions can also be purchased as an extra.
Can you work with residential and commercial projects?
Yes. I can work on various residential and commercial 2D drafting and floor plan projects, depending on the project scope.
What file formats will I receive?
Depending on your package, I can provide PDF, JPG/PNG or Revit files.
Can you recreate an existing floor plan?
Yes. If you provide an existing drawing, image, PDF, or sketch, I can recreate it as a clean digital architectural drawing.
Can you deliver the project quickly?
Yes, depending on the complexity and scope of the project. Please contact me before ordering if you have a specific deadline, and I will confirm the available delivery time.
Should I contact you before placing an order?
Yes, please. Every project is different, so I recommend messaging me first with your requirements, dimensions, reference files, and deadline. I’ll review them and help you choose the right package.