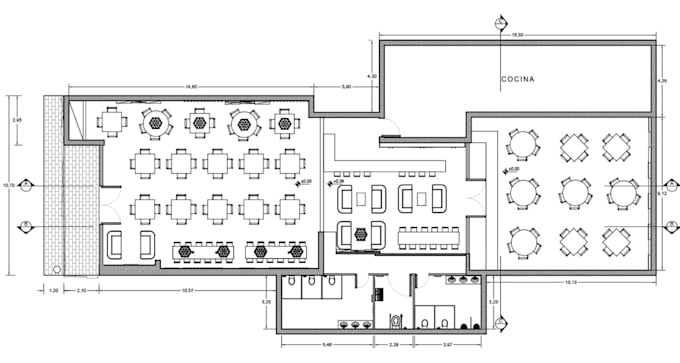
I will edit restaurants floor plan for internal renovation, retail store permit drawing

P
pokibeta
P
pokibeta
Poki Beji

About this gig

Hello great client,


I have high and vast experience and knowledge in designing café floor plans, restaurant layouts and commercial CAD drawings, creating practical, accurate, and professional spaces tailored to your business needs.


Gig Chorus:


  • Café & coffee shop floor plans
  • Restaurant layouts
  • Bar & lounge layouts
  • Bakery & fast-food layouts
  • Commercial kitchen plans
  • Seating & furniture layouts
  • Equipment placement plans
  • Space planning & optimization
  • 2D architectural CAD drawings
  • Floor plan revisions & redraws


Let's create functional commercial layout.

Service verification and delivery style preference

Fiverr does not screen freelancers in this category. Please verify qualifications and discuss requirements with the freelancer before ordering, including any preferences regarding the use of AI tools.

Get to know Poki Beji

Poki Beji

Where Imagination Turns to Reality

  • FromUnited Kingdom
  • Member sinceSep 2026
  • Languages

    English, French, Spanish, German
Hello welcomed here! I'm a skilled draftsman and a professional electrical engineering, dedicated in helping contractors, homeowners, local builders provide architectural 2d solution, for building execution. Using Revit and AutoCAD, I create accurate, clear and readable permit drawing set, including detailed MEP drawing, electrical, mechanical, plumbing, HVAC, installation drawing, water supply, utility and drainage plan. Also do load calculations. Why accept the minimum when we are capable of greatness, start your building with functional drawings. Best regards!