Browse categories
English
$
USD
Connect to your AI

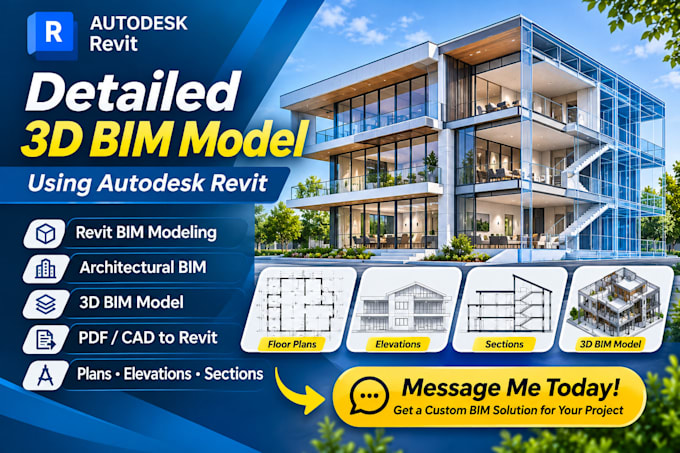
Bring your building design into the digital world with a professional 3D BIM model created in Autodesk Revit.
This gig is designed for architects, designers, engineers, contractors, and property professionals who need reliable Revit BIM modeling services. I can transform your 2D information into a structured three-dimensional building model that is easier to visualize, review, and develop.
From basic building massing to detailed Architectural BIM components, each project is created according to your specific drawings and requirements.
This service can include:
My goal is to provide a well structured BIM model that supports your architectural workflow and project presentation.
The scope of every building is different, so pricing and delivery requirements may vary depending on building size, complexity, available drawings, and the required level of detail.
Fiverr does not screen freelancers in this category. Please verify qualifications and discuss requirements with the freelancer before ordering, including any preferences regarding the use of AI tools.
Professional Revit Expert, BIM Modeler and Architectural Designer
Languages
What do I need to send before you start?
Please send your drawings, dimensions, reference files, and any specific modeling requirements.
Can you convert 2D drawings into a 3D BIM model?
Yes. I can use suitable 2D PDF, CAD, or dimensioned drawings to develop a 3D BIM model.
Do you provide architectural BIM services only?
This gig focuses primarily on architectural modeling. Contact me for structural or MEP requirements.
Can you model a complete building?
Yes. Complete building modeling is available depending on the project's size and complexity.
How is the price determined?
Pricing depends on the building size, complexity, available information, required detail, and final deliverables.
