Browse categories
Explore
Fiverr Pro
English
$
USD




Need professional deck plans for your construction or permit application?
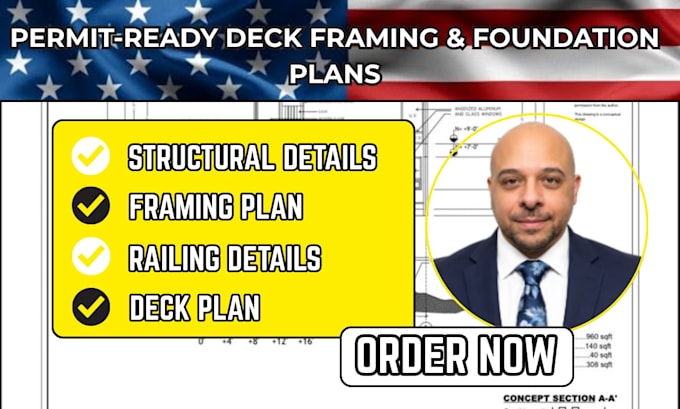
I will create permit ready deck framing and foundation plans with clear, detailed drawings for residential projects.
Services include:
I can prepare drawings for projects in Texas, Michigan, Ohio, California and other US locations.
Send me your dimensions, sketches, photos or existing plans, and I will create clear construction drawings based on your requirements.
Please inform the freelancer of any preferences or concerns regarding the use of AI tools in the completion and/or delivery of your order.
Structural Engineer Analysis, Design and Permit Drawings
Languages
What do you need to start?
Deck dimensions, location, photos/sketches, height and any existing plans.
Do you provide DWG files?
Yes. DWG can be included with the Standard and Premium packages.
Can you prepare plans for permits?
Yes, I can create permit-oriented drawing sets based on the information provided.
Do you cover different US states?
Yes, including Texas, Michigan, Ohio and California.