Browse categories
Explore
Fiverr Pro
English
$
USD


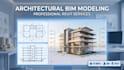
Need clean and professional architectural drawings prepared in Revit? I will create organized architectural documentation from your existing Revit model, CAD drawings, PDF plans, sketches, or project information.
This service is suitable for architects, designers, contractors, developers, students, and property professionals who need clear architectural drawings for design development, presentation, coordination, or construction documentation.
Depending on your requirements, I can provide:
Why choose me?
Before ordering, please provide your existing model or source drawings, required sheet size, title block if applicable, drawing list, project standards, and any specific documentation requirements.
Fiverr does not screen freelancers in this category. Please verify qualifications and discuss requirements with the freelancer before ordering, including any preferences regarding the use of AI tools.
From 2D Lines to Intelligent BIM
Languages
Can you use my company's existing title block?
Yes. You can provide your title block and documentation standards for the project.
Can you create drawings from an existing Revit model?
Yes. I can work from an existing model when the model is accessible and suitable for the requested documentation.
Can you match an existing drawing style?
Yes. If you provide reference sheets, fonts, line-weight preferences, annotation standards, or previous project examples, I can use them as a guide.
