Browse categories
Explore
Fiverr Pro
English
$
USD


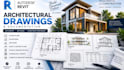
Need a professional architectural BIM model created in Autodesk Revit? I will develop a structured and organized Revit BIM model from your architectural drawings, CAD files, PDFs, sketches, or project references.
My service is designed for clients who need more than a simple 3D model. I can create an organized architectural model that supports design development, documentation, coordination, visualization, and future project revisions.
Services may include:
I can work on residential houses, apartments, offices, commercial buildings, renovations, and other architectural projects.
Every project is different, so I recommend sending your drawings, reference files, required LOD, project size, and deliverables before placing an order. This helps ensure the package matches your actual requirements.
Lets create a professional Revit BIM model that gives your architectural project a strong
Fiverr does not screen freelancers in this category. Please verify qualifications and discuss requirements with the freelancer before ordering, including any preferences regarding the use of AI tools.
From 2D Lines to Intelligent BIM
Languages
Can you work with a specific LOD requirement?
Yes. You can provide the required LOD or project modelling standard, and I can review it before the order begins.
Can the BIM model be used for future project revisions?
Yes. An editable Revit model is suitable for continued development when it has been modelled and organized appropriately for the agreed project scope.
Can you model an existing building from survey information?
Yes. Existing building modelling can be discussed if you provide survey drawings, measurements, photographs, point cloud information, or other suitable references.
