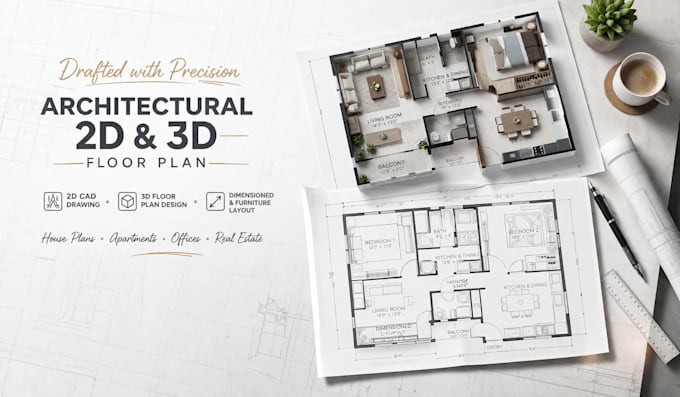
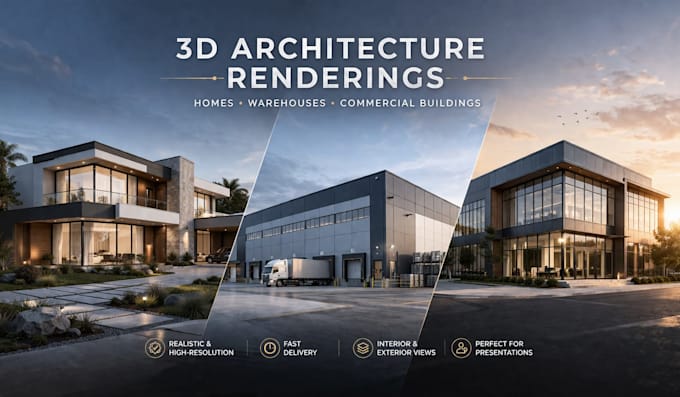
I help turn ideas into clear, buildable, and presentation-ready architectural floor plans.
I specialize in house plans, apartment layouts, office floor plans, and building layout design using AutoCAD and modern 3D visualization tools. My goal is simple: give you accurate drawings and realistic visuals that help you make confident decisions.
Clients work with me because I communicate clearly, deliver on time, and make the process smooth—even if you’re not sure what layout works best yet.
Let’s bring your space to life.... Read more