Browse categories
English
$
USD
Connect to your AI


Welcome!
Do you have an approved kiosk design, 3D render, or sketch that needs fabrication drawings? I help brands, shopfitters, contractors, and manufacturers explain how a kiosk should be built, reducing confusion before pricing, cutting, and assembly.
WHAT I OFFER
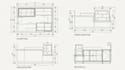
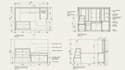
I create retail kiosk shop drawings with dimensioned plans, elevations, sections, counter layouts, shelving, storage, joinery, material and hardware callouts, and assembly details based on your scope. Glass displays, POS counters, slatted panels, apparel rails, branded features, and lighting coordination can be included when details are provided.
WHY CHOOSE ME
You get organized technical drawings that help your fabricator understand the design, estimate costs and plan production. I work from your approved concept and requirements, keeping the design intent clear while documenting practical details.
Send your render, sketches, dimensions, specifications, and any site or fabricator requirements for review.
Contact me before ordering to confirm scope, editable file needs, revisions, and timelines as agreed.
Fiverr does not screen freelancers in this category. Please verify qualifications and discuss requirements with the freelancer before ordering, including any preferences regarding the use of AI tools.
Bringing Your Interior Design Vision to Life
Languages
Can you create shop drawings from my approved 3D render?
Yes. Send your render, sketches, dimensions, and any existing design files. I will review them to confirm what information is available.
What will the drawings include?
Depending on the selected package, they can include dimensioned plans, elevations, sections, joinery details, materials, hardware, and assembly information.
Can you detail glass counters, POS counters, shelving, and storage?
Yes, where the design information and required dimensions are provided. Specialized glass and hardware requirements should be confirmed before ordering.
Can you provide editable DWG and PDF drawings?
These can be included if agreed before ordering. Please confirm your required software version and file formats first.
Can you communicate with my local fabricator?
I can help clarify drawing-related questions within an agreed scope. The buyer and fabricator should confirm manufacturing requirements, site conditions, and any required revisions before production.


