Browse categories
Explore
Fiverr Pro
English
$
USD


Hello there, I'm Precious.
I assist architects, contractors, developers, and property owners in preparing professional, clear, and well-structured drainage and sewer drawing plans.
My Services:
The Benefits You Get from My Service:
Why Hire Me?
I offer you the service that your project needs. My objective is to create practical drawings that will assist you to save time during design process.
Just provide your site plan, project requirements, and any drawings that you have. Send me a message before ordering.
Fiverr does not screen freelancers in this category. Please verify qualifications and discuss requirements with the freelancer before ordering, including any preferences regarding the use of AI tools.
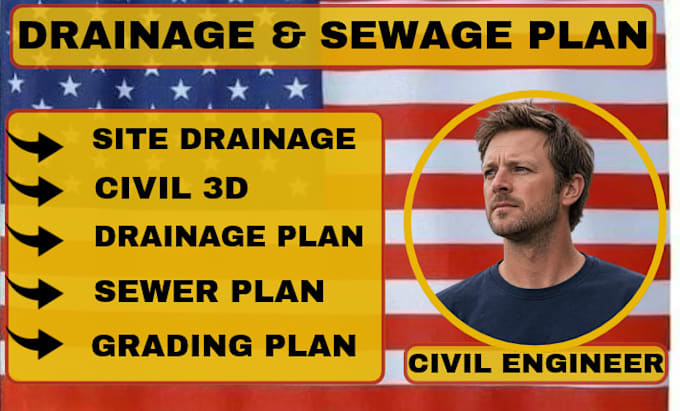
Civil Engineer, Site Drainage, and Civil 3D Design
Languages
What do you need from me to get started?
Please provide your site plan, survey, architectural drawings, project requirements, and any available drainage or sewer information.
What services do you offer?
I offer site drainage layouts, stormwater drainage plans, sewer layout plans, grading plans, and 2D CAD drafting.
Which software do you use?
I use Autodesk Civil 3D and AutoCAD to prepare clear, organized, and editable drawings.
What file formats will I receive?
I can provide PDF drawings and editable DWG files, depending on your selected package.
Can you work with my existing drawings?
Yes, I can review your available drawings and help update, revise, or prepare layouts based on your requirements.
Do you provide revisions?
Yes, revisions are included according to your selected package. Please provide clear feedback to help me make the required changes.
How long will my project take?
Delivery depends on the package, site complexity, and completeness of your information. Please check the delivery time listed in your selected package.
Can you handle custom or larger projects?
Yes, contact me with your project details for a custom offer based on the required drawings, complexity, and deliverables.
Should I contact you before placing an order?
Yes, please message me first with your project details and available drawings. This helps us confirm the scope, deliverables, price, and delivery schedule before you order.