5+ years creating permit ready house plans and construction drawings for residential projects.
I work with homeowners, contractors, real estate investors, and developers.
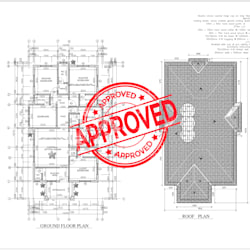
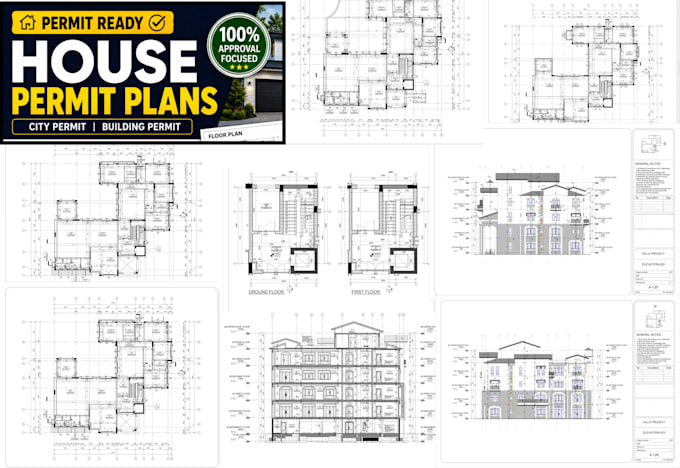
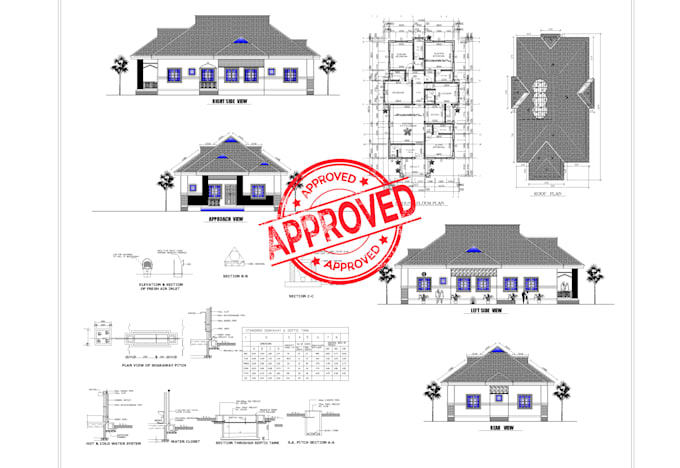
I create 2D floor plans, elevations, sections, roof plans, site plans, foundation plans, AutoCAD drafting, Revit drafting, and complete building permit drawing sets. My focus is accurate dimensions, coordinated sheets, and code aware layouts that reduce revisions during approval and construction.
Send your sketch, PDF, or measurements to get started.... Read more