Browse categories
English
$
USD
Connect to your AI




Need clear, professional architectural drawings for your residential or small commercial project?
I provide 2D drafting and drawing preparation tailored to your project requirements, using the sketches, dimensions, reference plans, and other information you supply.
My services include:
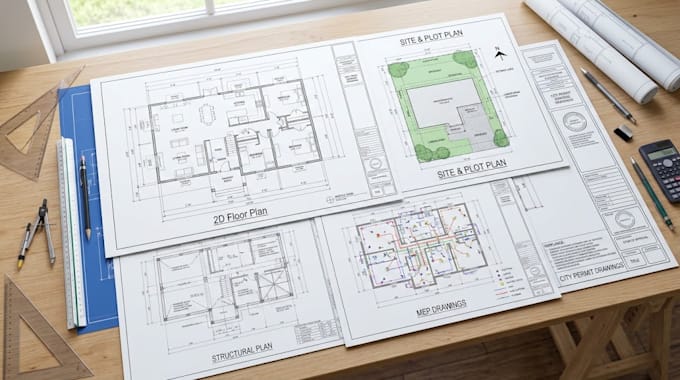
- 2D floor plans and architectural layouts
- Site plans and plot plans
- Architectural drawing sets
- City permit drawing preparation
- Structural drawing drafting
- MEP layouts, including electrical, plumbing, and HVAC
- Construction drawing documentation
- PDF or sketch conversion to CAD drawings
- Existing drawing revisions and updates
What you can expect:
- Clear dimensions and labels
- Organized, professional drawing sheets
- Consistent presentation
- PDF and editable CAD files where included in the selected package
- Communication throughout the project
Every project has different requirements. Please contact me before ordering with your project location, building type, dimensions, required drawings, and any local authority guidelines.
Permit requirements vary by jurisdiction. Engineering design, professional seals, and licensed approvals are not included.
Fiverr does not screen freelancers in this category. Please verify qualifications and discuss requirements with the freelancer before ordering, including any preferences regarding the use of AI tools.
Helping Brands Get Seen Heard Chosen
Languages
Can you prepare city permit drawings?
I can assist with drafting and organizing drawings according to the supplied requirements. The specific documents required depend on the local building department.
Can you draw a site or plot plan?
Yes, if you provide the available property dimensions, survey information, building location, setbacks, and other required details. A certified survey may be needed for certain projects.
Will the drawings be approved by the city?
Approval cannot be guaranteed. The authority may require additional documents, revisions, calculations, or licensed professional signatures.