Browse categories
Explore
Fiverr Pro
English
$
USD
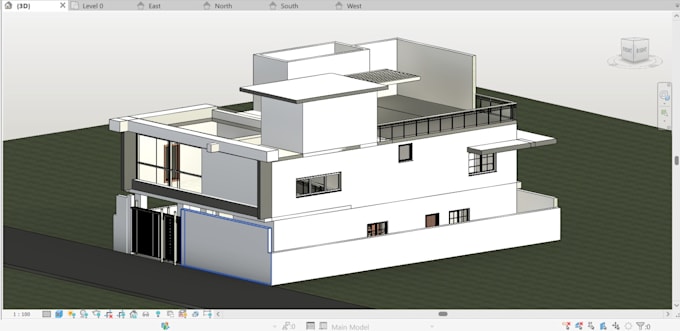
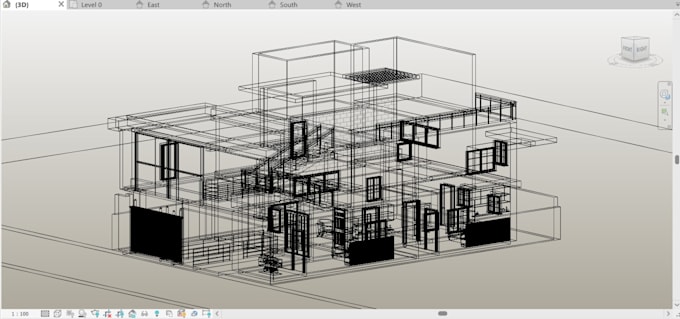
Welcome to my professional Building Information Modeling (BIM) and architectural drafting service! Are you looking to transform your 2D sketches or AutoCAD drawings into accurate, intelligent 3D BIM models, or do you need clash-free coordination for your construction projects? You are in the right place.
As a dedicated digital engineering and BIM professional, I specialize in bridging the gap between traditional CAD workflows and advanced parametric modeling. Whether you are an architect, contractor, or real estate developer, I provide precise and reliable digital solutions tailored to your project requirements.
Project scale:
Building
Building type:
Residential
•
Commercial
•
Office & workspace
Material speciality:
Concrete
Please inform the freelancer of any preferences or concerns regarding the use of AI tools in the completion and/or delivery of your order.
What file formats do you accept to start the project?
I accept 2D floor plans, elevations, and sections in AutoCAD (.dwg), PDF formats, hand-drawn sketches with clear dimensions, or reference images
Will I receive the native Revit source files with my order?
Yes! All standard and premium packages (and available add-ons) include the native Autodesk Revit source files (.rvt), along with any exported 2D drawings or Navisworks coordination files (.nwd) you need.
What Level of Detail (LOD) do you provide for the 3D models?
Typically, I provide models ranging from LOD 100 to LOD 300 depending on your requirements—covering everything from basic massing and architectural elements to detailed components and schedules. Let me know your specific project needs!
Should I contact you before placing an order?
Yes, highly recommended! Sending a quick message with your project drawings and scope allows us to discuss timelines, pricing, and exact deliverables so I can give you the best possible result.