Browse categories
English
$
USD
Connect to your AI



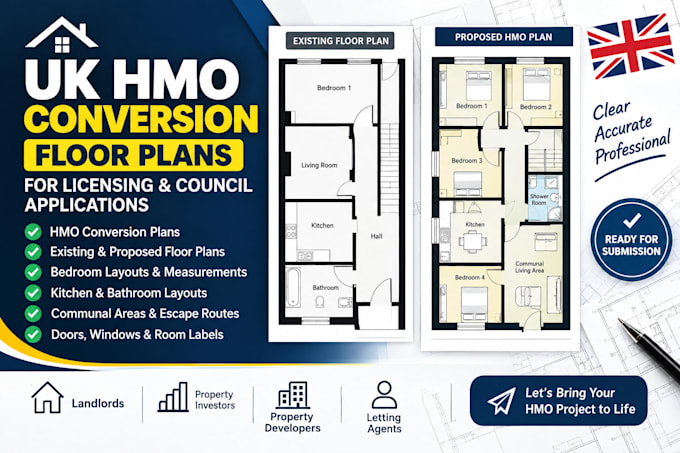
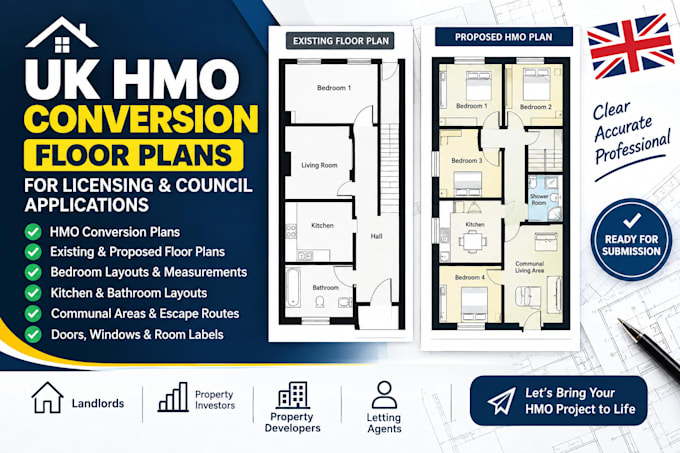
Are you looking for professional UK HMO conversion floor plans for licensing and council applications?
I can help you create clear, detailed, and well-organized floor plans for Houses in Multiple Occupation (HMO), showing the property's layout and room arrangements.
My services include HMO conversion plans, existing and proposed floor plans, bedroom layouts, room labels, kitchen and bathroom arrangements, communal areas, doors, windows, escape routes, and layout revisions based on your requirements.
I work from sketches, existing drawings, measurements, and reference images you provide. My goal is to deliver professional, easy-to-read drawings tailored to your project needs.
Whether you are a landlord, property investor, property developer, or letting agent, I can help you prepare floor plans for your intended application.
Please contact me before ordering to discuss your property, requirements, and local council guidelines. Final approval depends on the relevant authority, and drawings do not guarantee licensing or planning approval.
Fiverr does not screen freelancers in this category. Please verify qualifications and discuss requirements with the freelancer before ordering, including any preferences regarding the use of AI tools.
Architectural Designer and Loft Conversion and Planning Drawings Specialist
Languages
What information do you need to start?
I need your existing floor plan, property measurements, sketches, room dimensions, photos, and details of your proposed HMO conversion. Please also share any specific requirements provided by your local council.
. Can you draw HMO floor plans for UK council applications?
Yes, I can prepare clear and organized HMO floor plans intended to support UK licensing and council applications. Please confirm your local authority's requirements before ordering, as submission standards vary.
Can you convert an existing property into an HMO layout?
Yes, I can help illustrate a proposed HMO layout based on your existing property plans, measurements, and instructions, including bedroom arrangements, shared facilities, kitchens, and communal spaces.