Browse categories
Explore
Fiverr Pro
English
$
USD
Civil and Structural Engineer
Hi, welcome to my structural design and analysis service.
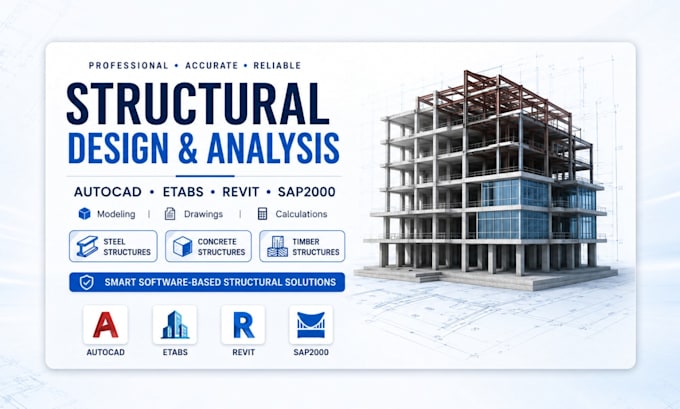
Need a structural engineer to provide accurate structural design, structural analysis, drawings, calculations, or modeling support using AutoCAD, ETABS, Revit, or SAP2000? I help with clear, organized, software-based engineering solutions for residential, commercial, steel, concrete, timber, and mixed-structure projects.
What I Can Do:
Why Choose Me:
Contact me before ordering so I can review your project scope and recommend the best workflow.
Project scale:
Building
Building type:
Residential
•
Commercial
•
Office & workspace
Material speciality:
Concrete
•
Steel
Please inform the freelancer of any preferences or concerns regarding the use of AI tools in the completion and/or delivery of your order.
Do you provide structural design and structural analysis?
Yes. I provide structural design, structural analysis, modeling, drawings, and calculation support based on your project scope.
Which software do you use?
I can work with AutoCAD, ETABS, Revit, SAP2000, and related tools depending on the project requirements.
Can you prepare structural drawings in AutoCAD?
Yes. I can create or revise AutoCAD structural drawings, framing layouts, details, and related drawing sheets.
Do you provide structural calculations?
Yes. I can assist with load calculations, member checks, beam sizing, column checks, slab checks, and design notes.
Can you work on steel structure projects?
Yes. I can support steel structure design, analysis, framing layouts, member sizing, and connection notes.
Can you work on concrete or timber structure projects?
Yes. I can assist with concrete structure and timber structure design support, including beams, columns, slabs, framing, and foundations.
Can you create structural modeling in ETABS, Revit, or SAP2000?
Yes. I can create or review structural modeling files using ETABS, Revit, or SAP2000 based on the information provided.
Should I contact you before placing an order?
Yes. Structural projects vary by size, material, loads, and software needs, so please contact me first for the right scope and price.
