Browse categories
Explore
Fiverr Pro
English
$
USD

professional 2d floor plan 3d house layout designer
Skills
See my services
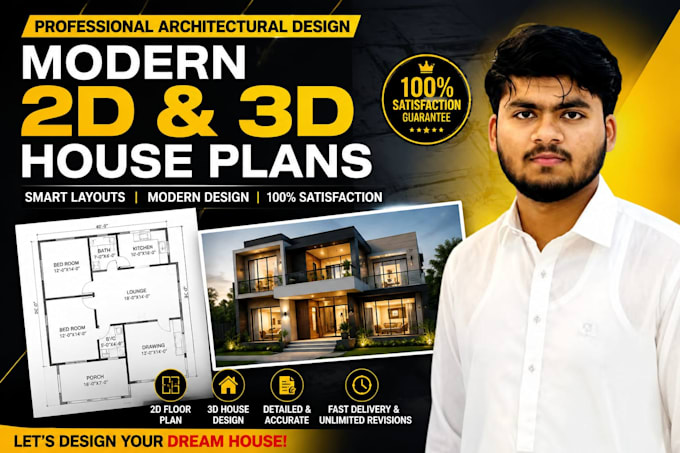
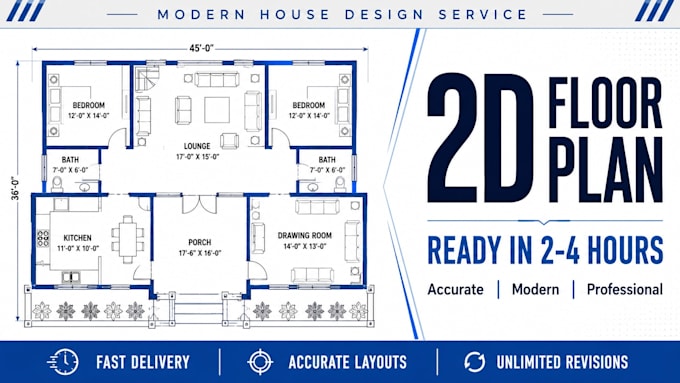

Architectural Designer & CAD Draftsman
Self Employed • Freelance
Mar 2024 - Present • 2 yrs 4 mos
I specialize in designing professional 2D floor plans using AutoCAD and realistic 3D house layouts using 3ds Max. With a background in architecture and a completed civil engineering short course, I bring both creative and technical expertise to every project. I focus on accuracy, modern design, and client satisfaction in every floor plan and 3D render I deliver.
