Browse categories
Explore
Fiverr Pro
English
$
USD

Need clear architectural drawings, professional drafting, or realistic 3D visualization?
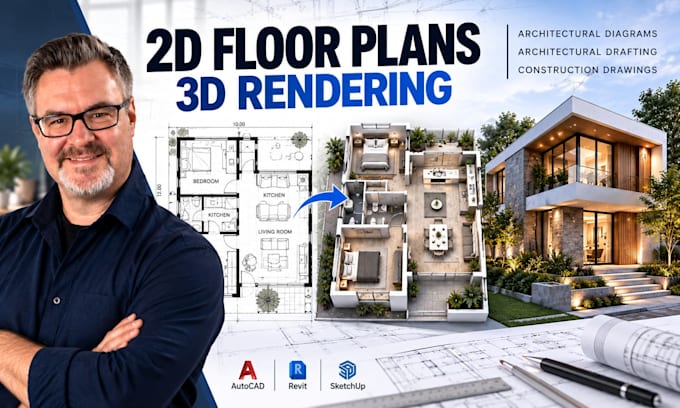
I create architectural diagrams, architectural drafting, 2D floor plans, construction drawings, 3D modeling, and 3D rendering for residential and commercial projects. I can work from sketches, PDFs, images, existing drawings, or your requirements.
WHAT I CAN DO
WHY CHOOSE ME?
Whether you need an architectural sketch, floor plan, construction drawing, 3D model, interior/exterior visualization, or architectural rendering, I can turn your ideas into clear professional visuals.
Message me before ordering with your drawings, dimensions, references and requirements
Fiverr does not screen freelancers in this category. Please verify qualifications and discuss requirements with the freelancer before ordering, including any preferences regarding the use of AI tools.
Architectural Drafting 3D Visualization Specialist
Languages