Browse categories
Explore
Fiverr Pro
English
$
USD
Civil Engineer Grading, Drainage, Stormwater Management and Permit Plans
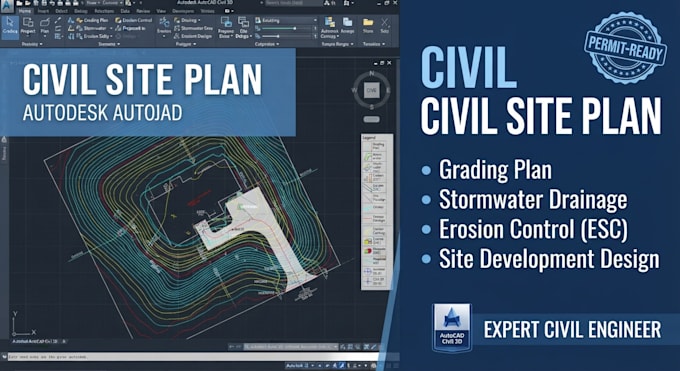
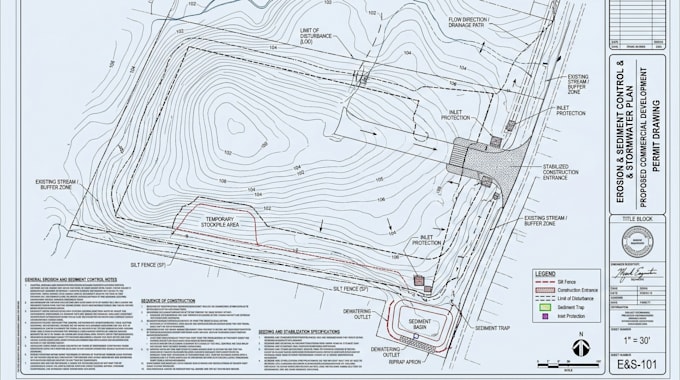
Need a permit-ready civil site plan, grading plan, or stormwater drainage design? I am an expert civil engineer specializing in comprehensive site development plans, erosion sediment control (ESC), and municipal building permit drawings.
I design custom, code-compliant blueprints using AutoCAD Civil 3D to help you secure swift approvals from your local building department or city municipality.
MY SERVICE ARE
WHY HIRE ME:
Please message me before ordering to discuss your project scale, zoning codes, and topo survey details!

Project scale:
Building
Building type:
Residential
•
Commercial
•
Office & workspace
Material speciality:
Concrete
•
Steel
Please inform the freelancer of any preferences or concerns regarding the use of AI tools in the completion and/or delivery of your order.
What files do you need to start the project?
I need your property boundary survey, topographical data (contours/elevations), architectural floor plans, and local municipal requirements.
Will these plans pass my local city permit review?
Yes, all plans are designed to strictly comply with local zoning bylaws, international building codes, and environmental regulations.
What software do you use for the designs?
I use industry-standard AutoCAD Civil 3D to create all engineering surfaces, profiles, and site plans.
Do you handle stormwater calculations and reports?
Yes, I can provide full hydrology and hydraulic calculations for drainage reports as an add-on service.