Browse categories
Explore
Fiverr Pro
English
$
USD
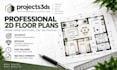


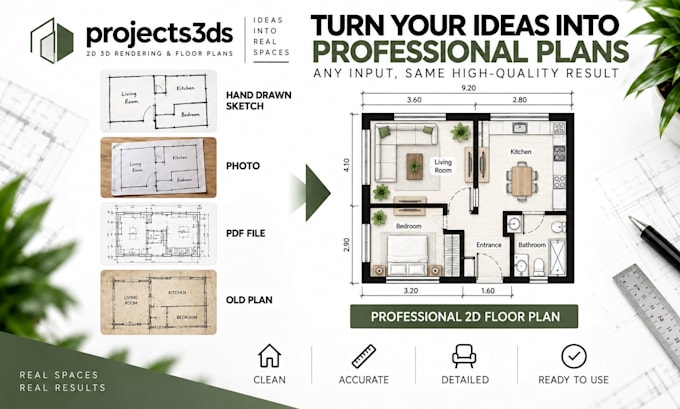
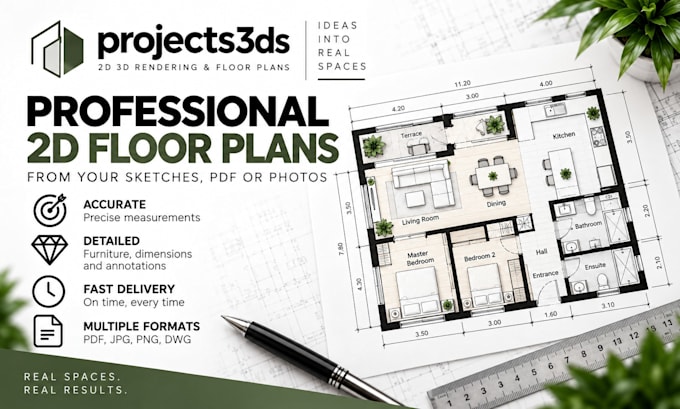
Projects3ds provides professional and accurate 2D floor plan services for residential, commercial, renovation, and real estate projects.
Sketches, existing plans, PDF files, images, or hand-drawn layouts can be transformed into clean and professionally presented floor plans.
Depending on the selected package, plans can include furniture layouts, room names, dimensions, annotations, and detailed architectural information.
Deliverables are available in PDF, JPG, PNG, and DWG formats according to project requirements.
Every project is handled with particular attention to accuracy, readability, detail, and professional presentation.
Please contact Projects3ds before ordering complex or large-scale projects to receive a customized offer.
Fiverr does not screen freelancers in this category. Please verify qualifications and discuss requirements with the freelancer before ordering, including any preferences regarding the use of AI tools.
2D and 3D Floor Plan, Architectural Rendering Specialist
Languages