Browse categories
Explore
Fiverr Pro
English
$
USD

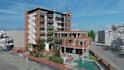


Hey! My name is Prolay and I am an architect. I have taken architectural degree on the course 'Bachelor of Architecture' . I have enough experience on architectural design. I will create your house plan, 3d visualization and will make your house realistic views. I can make floor plans, Sections, Elevations, modeling, interior and exterior rendering of your project either it is a residential house, commercial building or an industrial project.
I can also provide Architectural drawings, working drawings plus also structural drawings of your project.
I will work on minute details in 2d and 3d and will provide realistic and super realistic renders of your project. Feel free to discuss with me & contact with me.
Do you have any question? Please leave a message, I will contact you as soon as possible.
Fiverr does not screen freelancers in this category. Please verify qualifications and discuss requirements with the freelancer before ordering, including any preferences regarding the use of AI tools.
Design is my passion!
Languages


